Leave a Message

Thank you for your message. I will be in touch with you shortly.

2060 Muddy Branch Rd
VIEW PHOTOS
Courtesy of Berkshire Hathaway HomeServices Woodmont Realty, Candi Borck Listing Contact: 6159453041 
$685,000

2060 Muddy Branch Rd

3 Beds 4 Baths 3,688 Sq.Ft. 3 Acres

Description

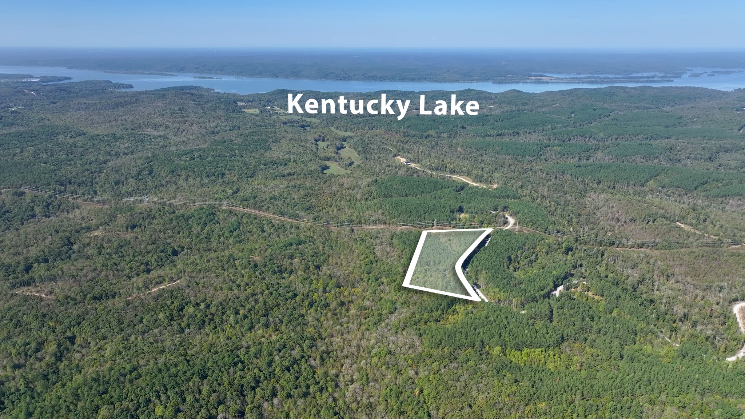
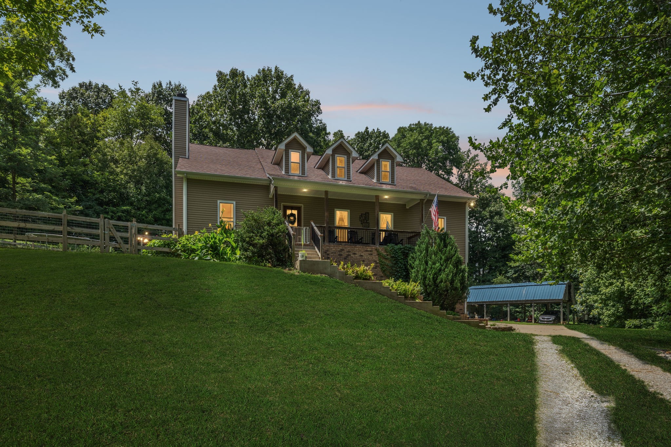
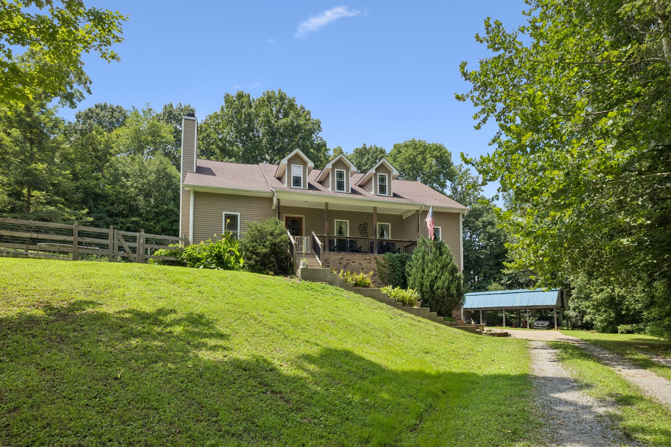
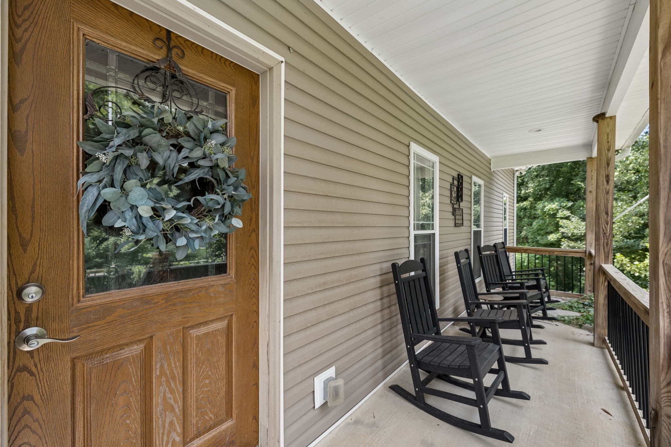
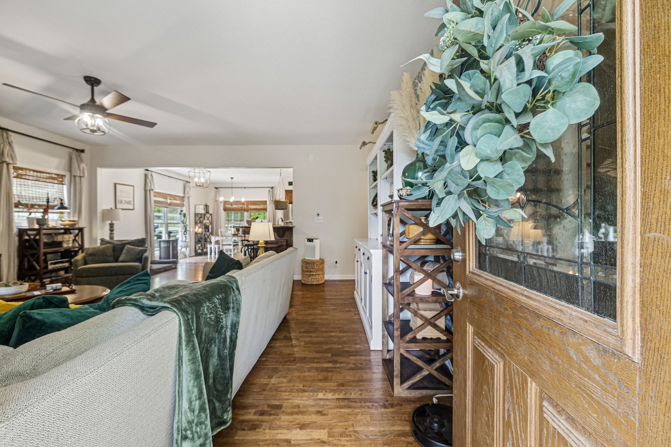
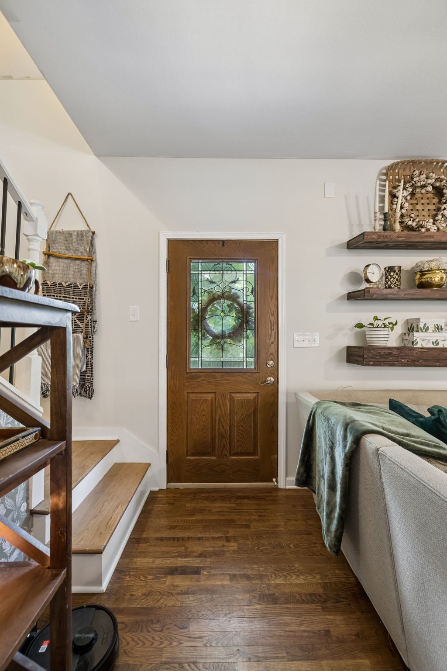
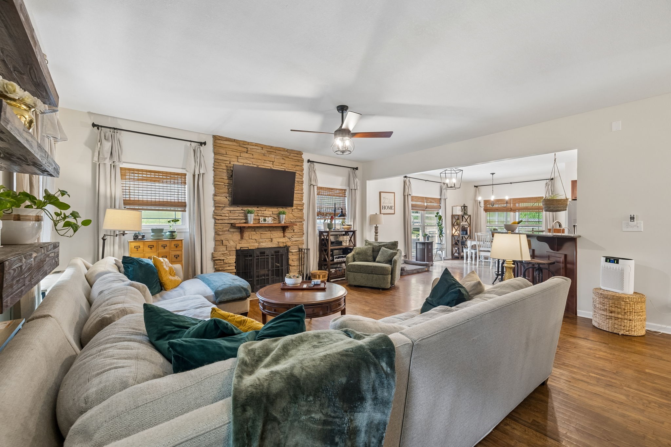
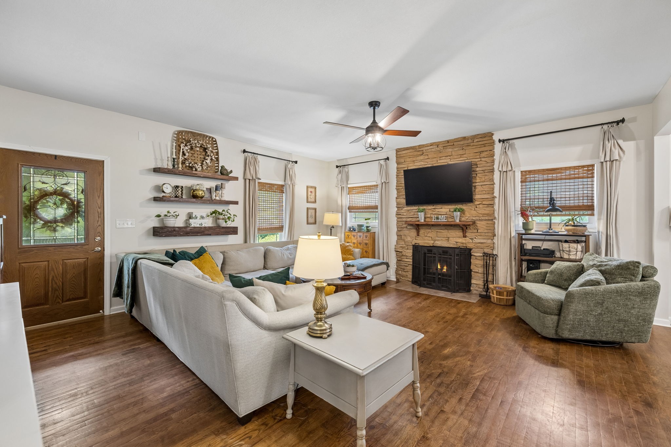
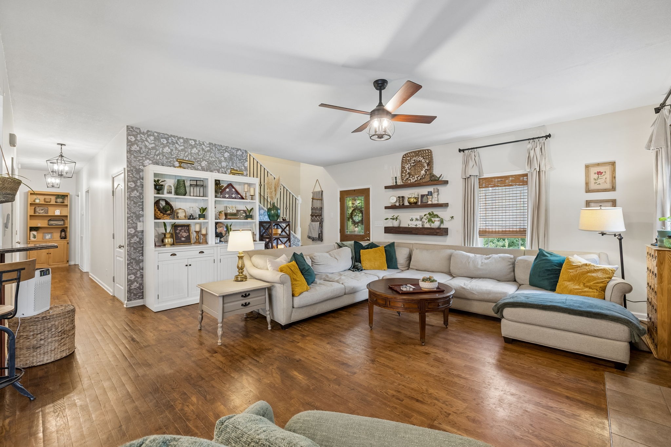
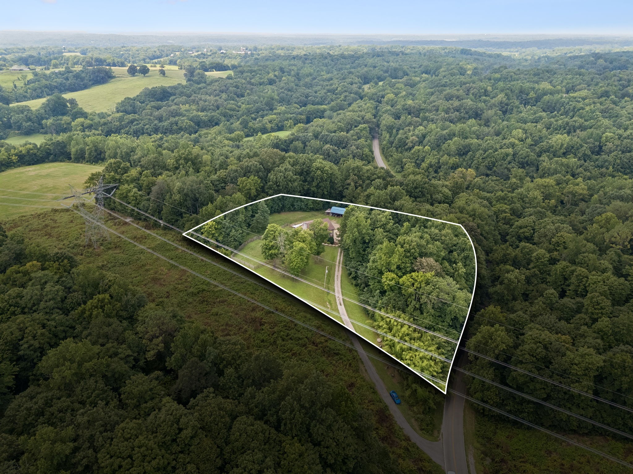
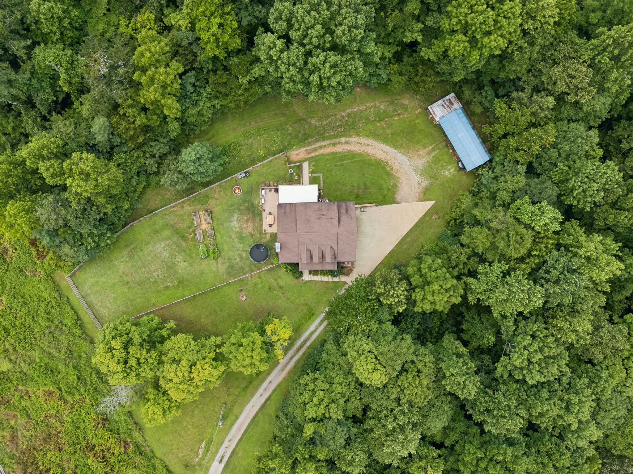
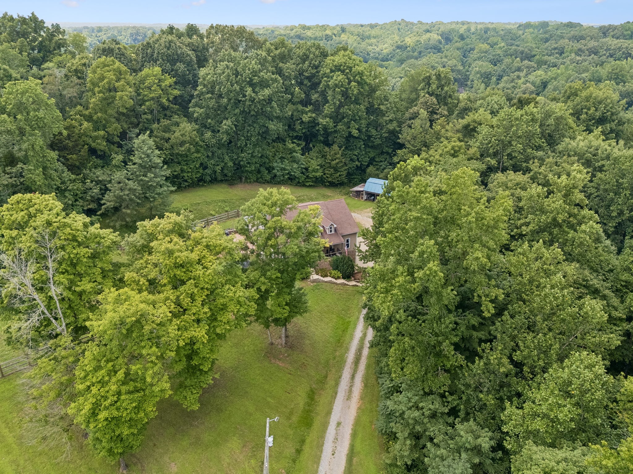
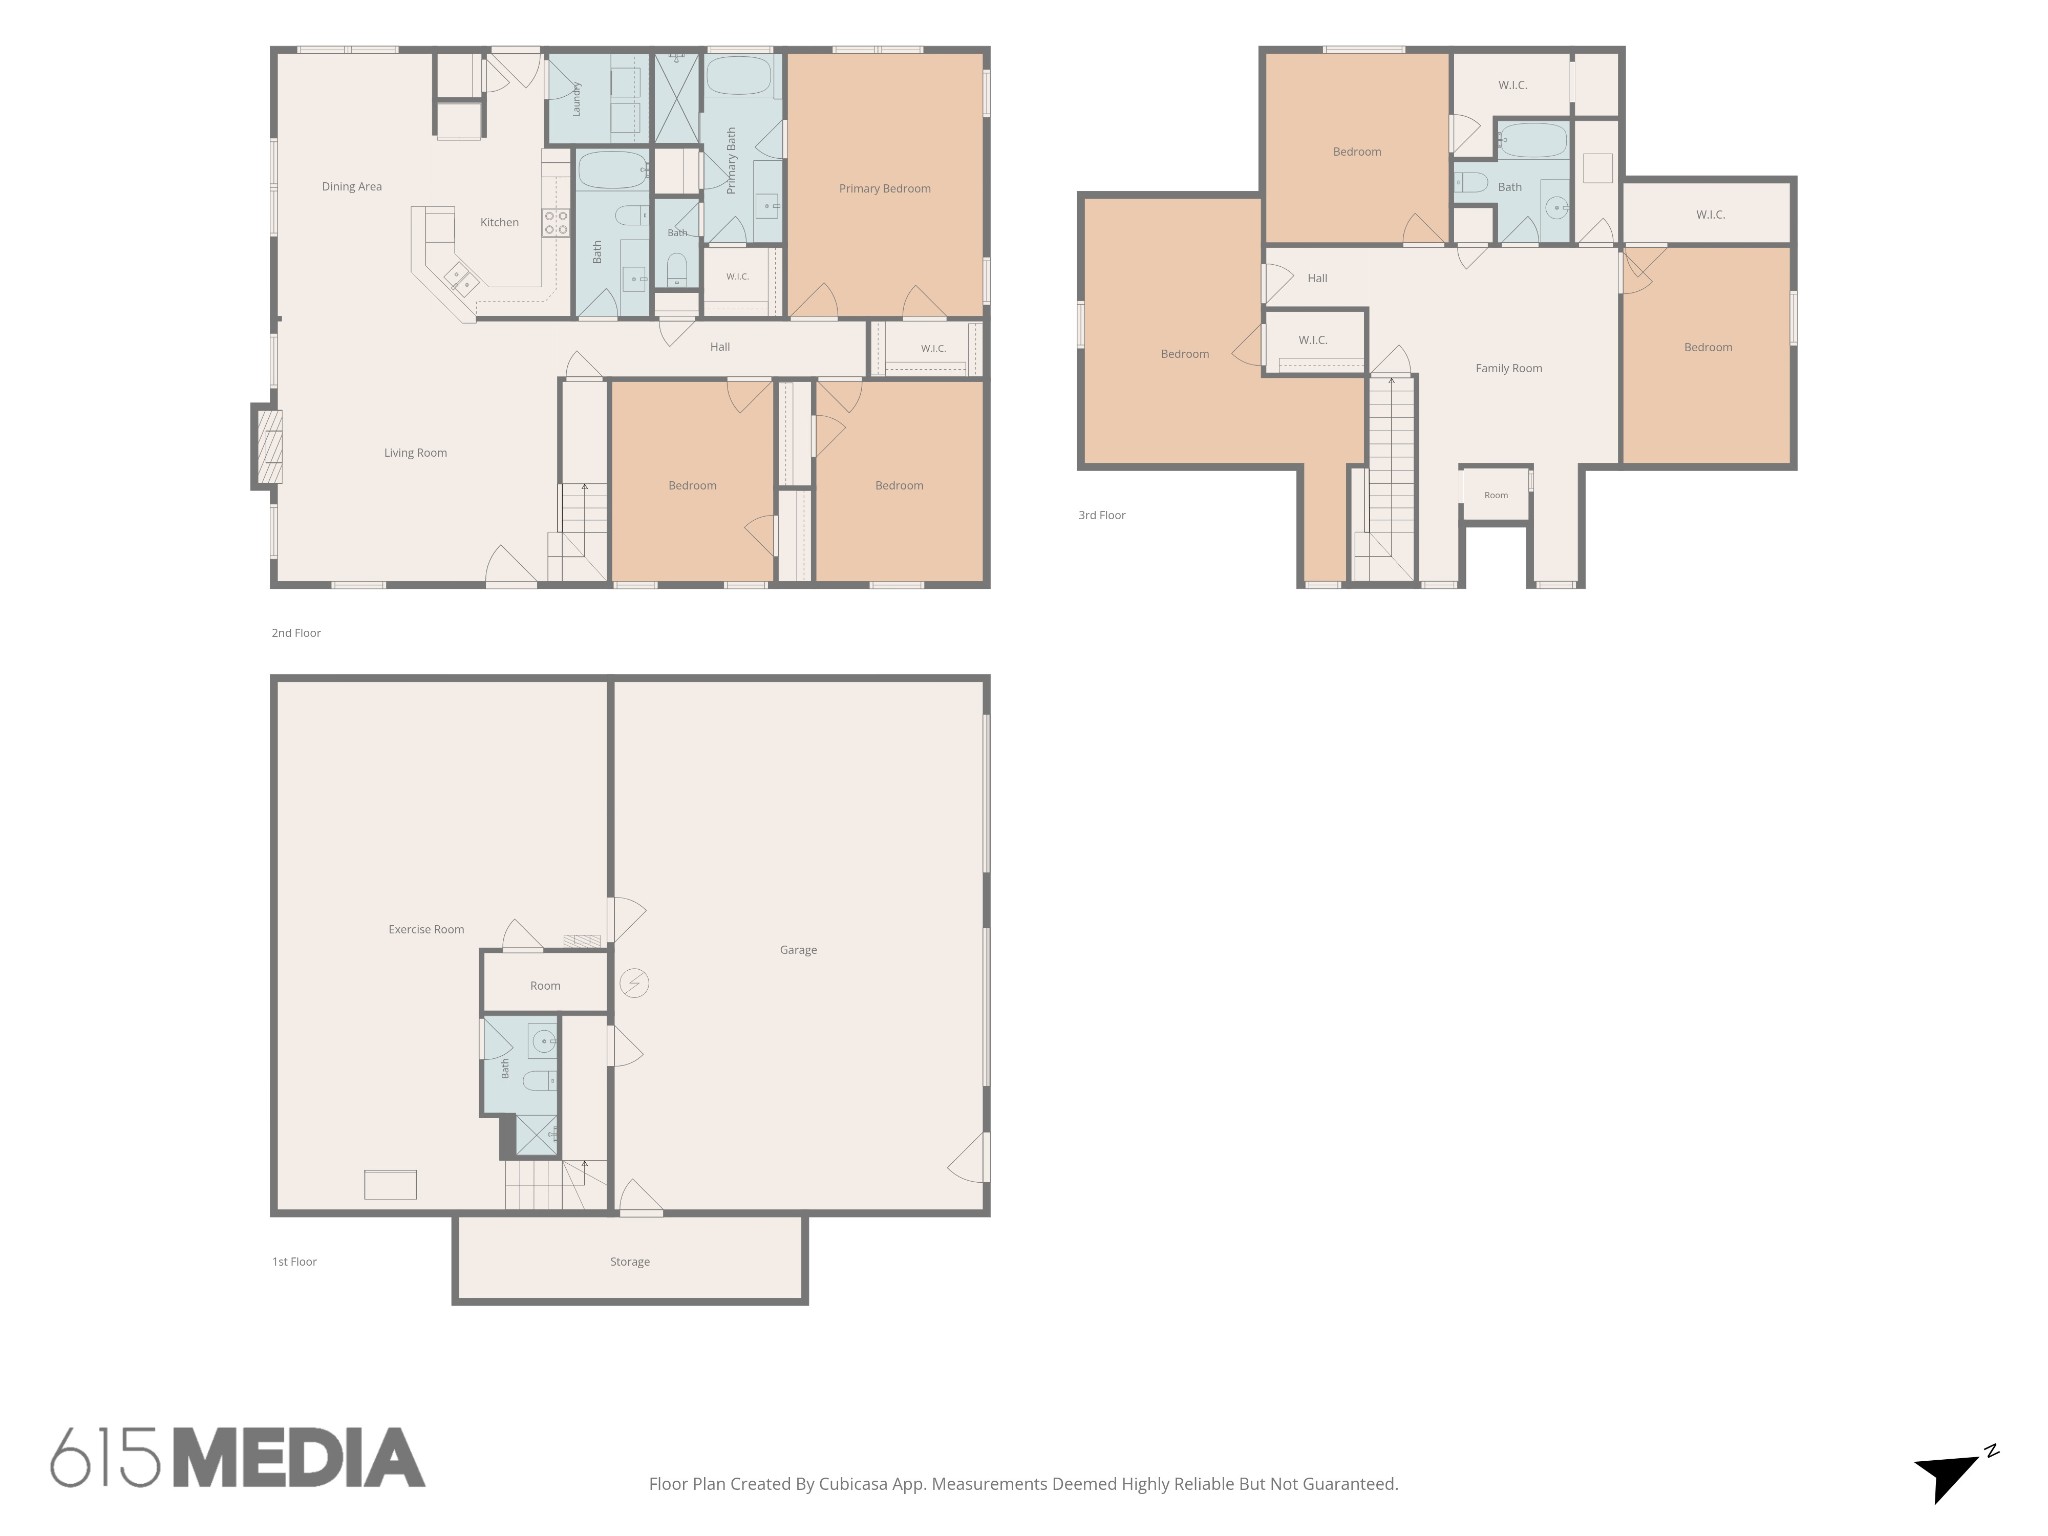
Space, privacy, and flexibility on 3 acres in Clarksville's Fredonia community -- this three-level home is built for how people actually live, not just how a floor plan looks on paper.
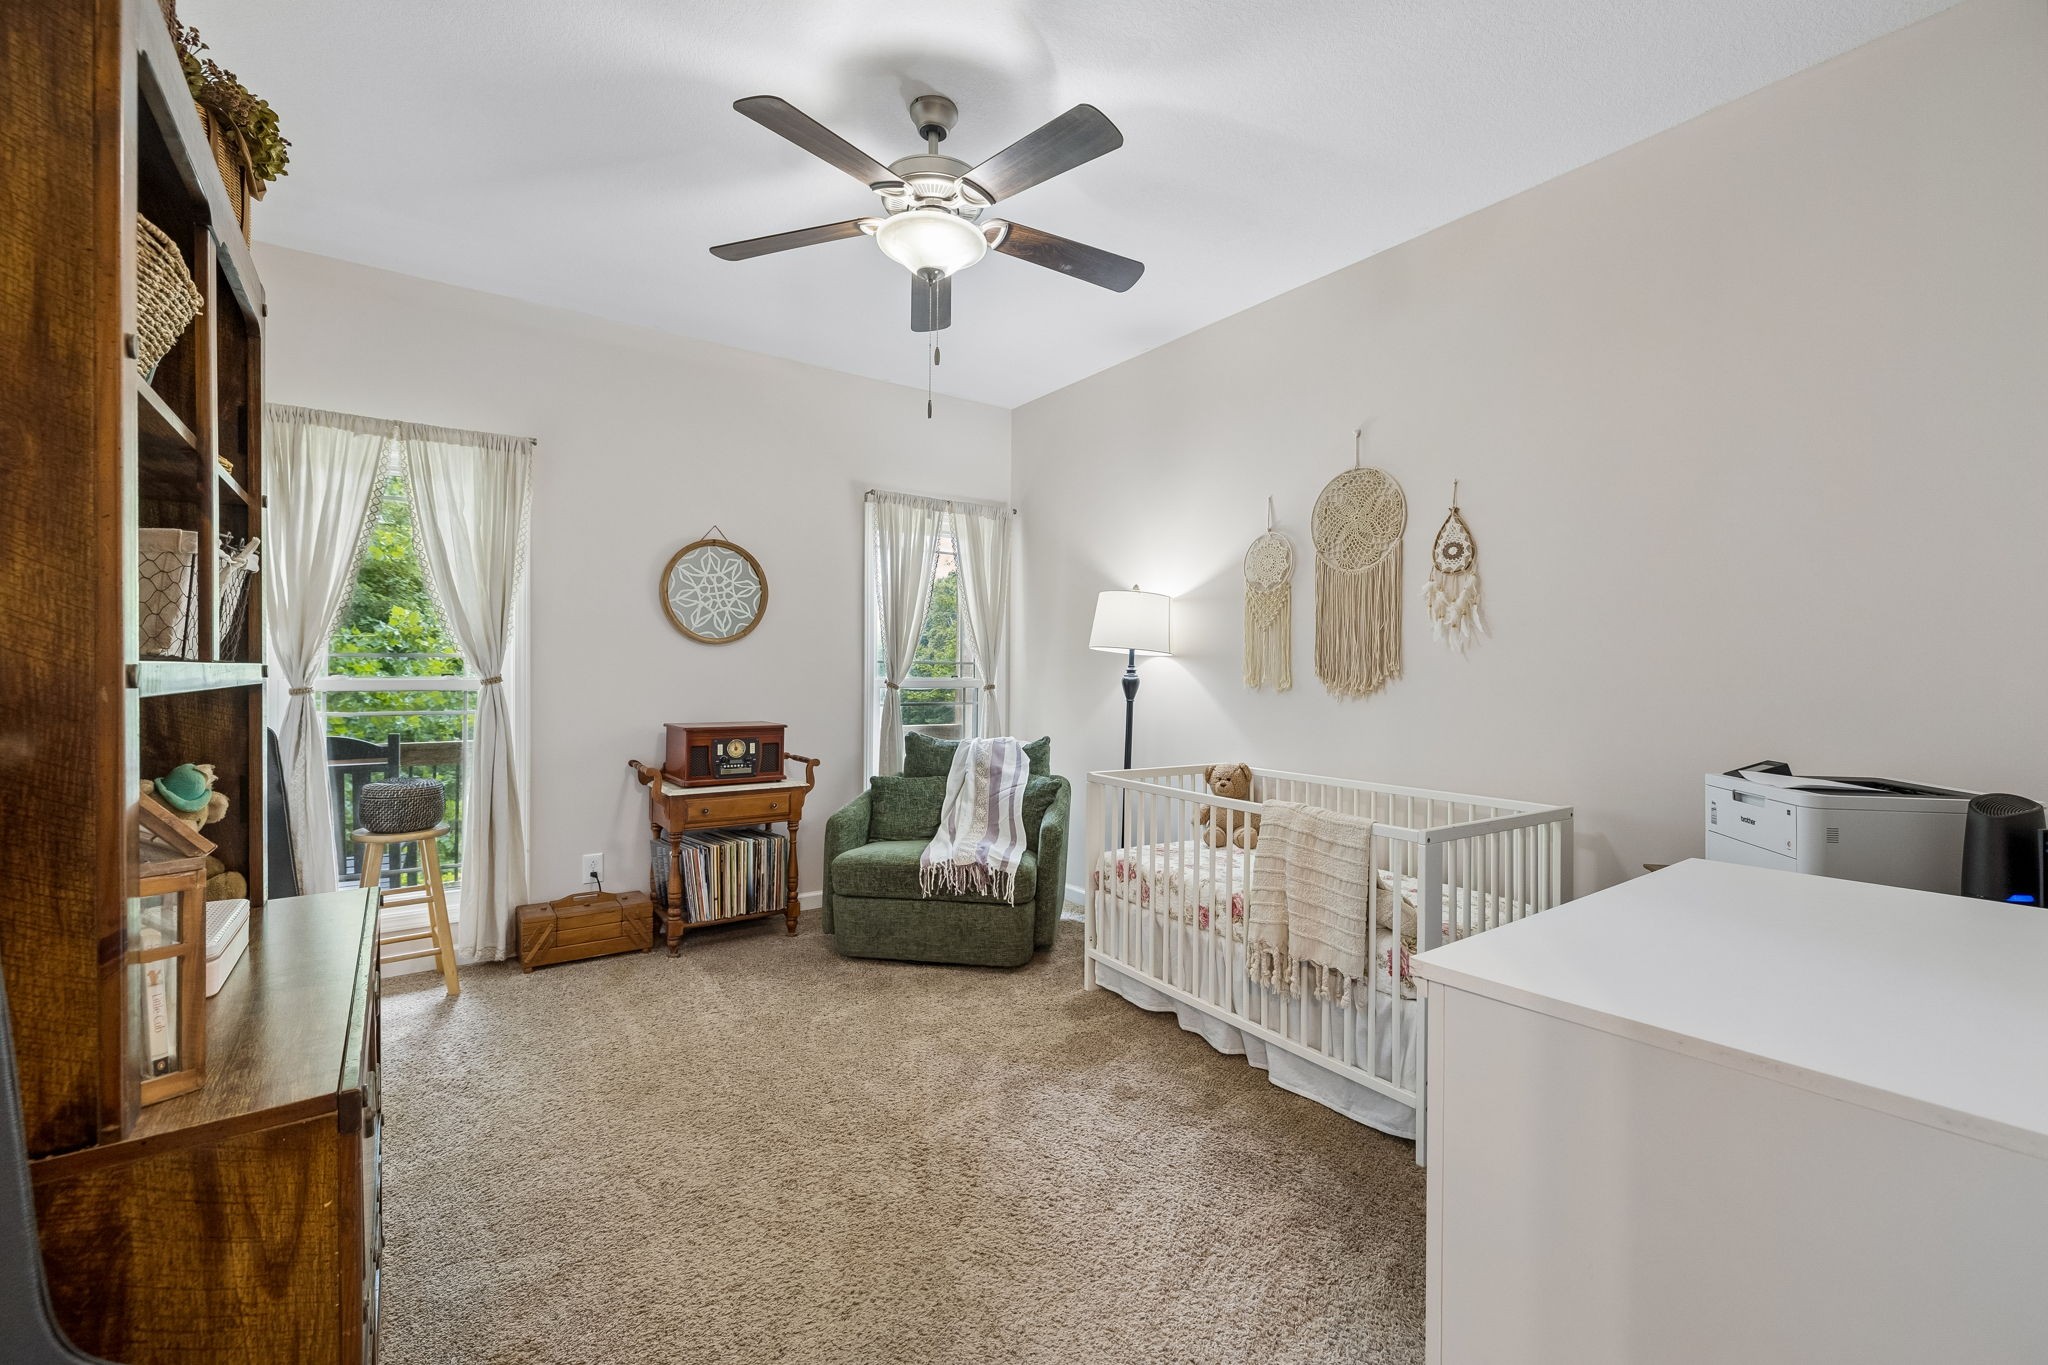
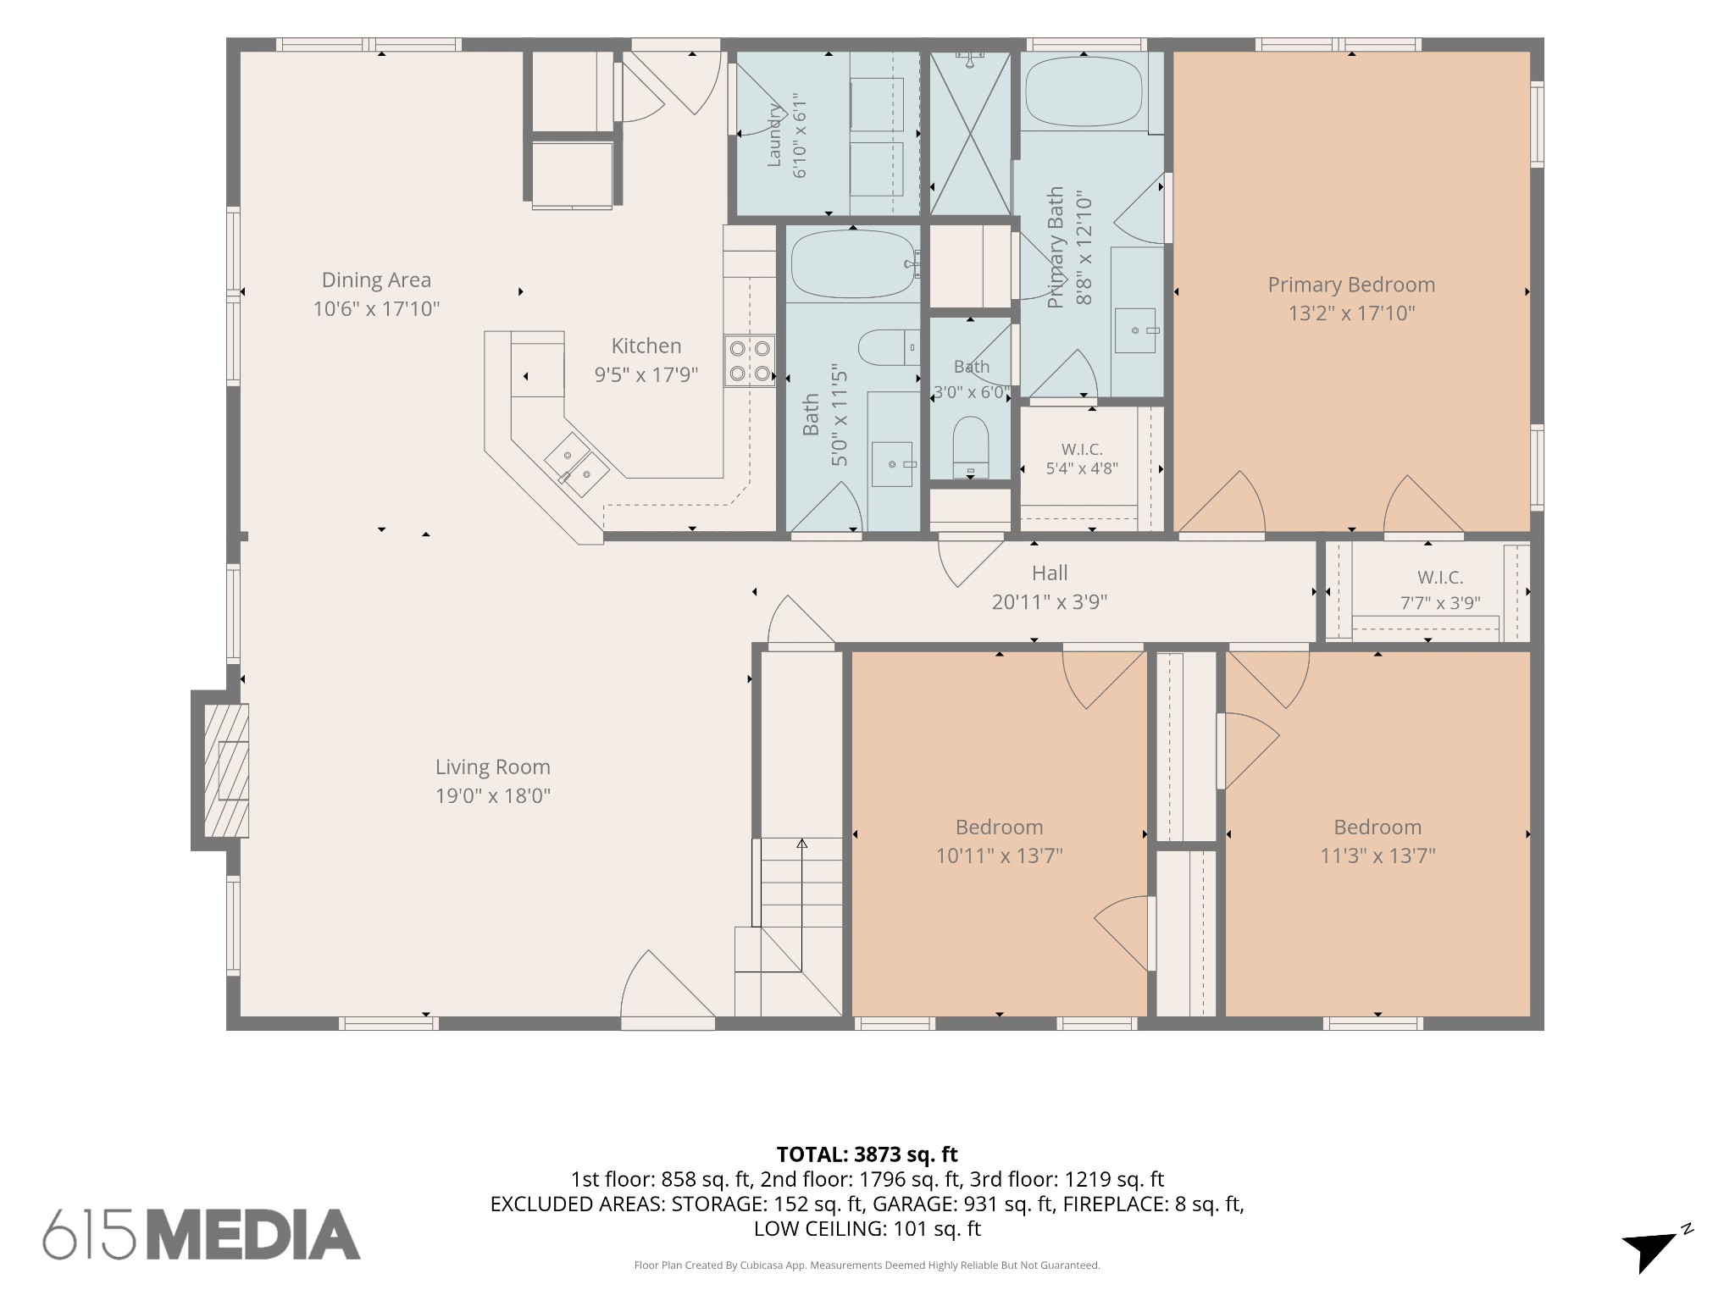
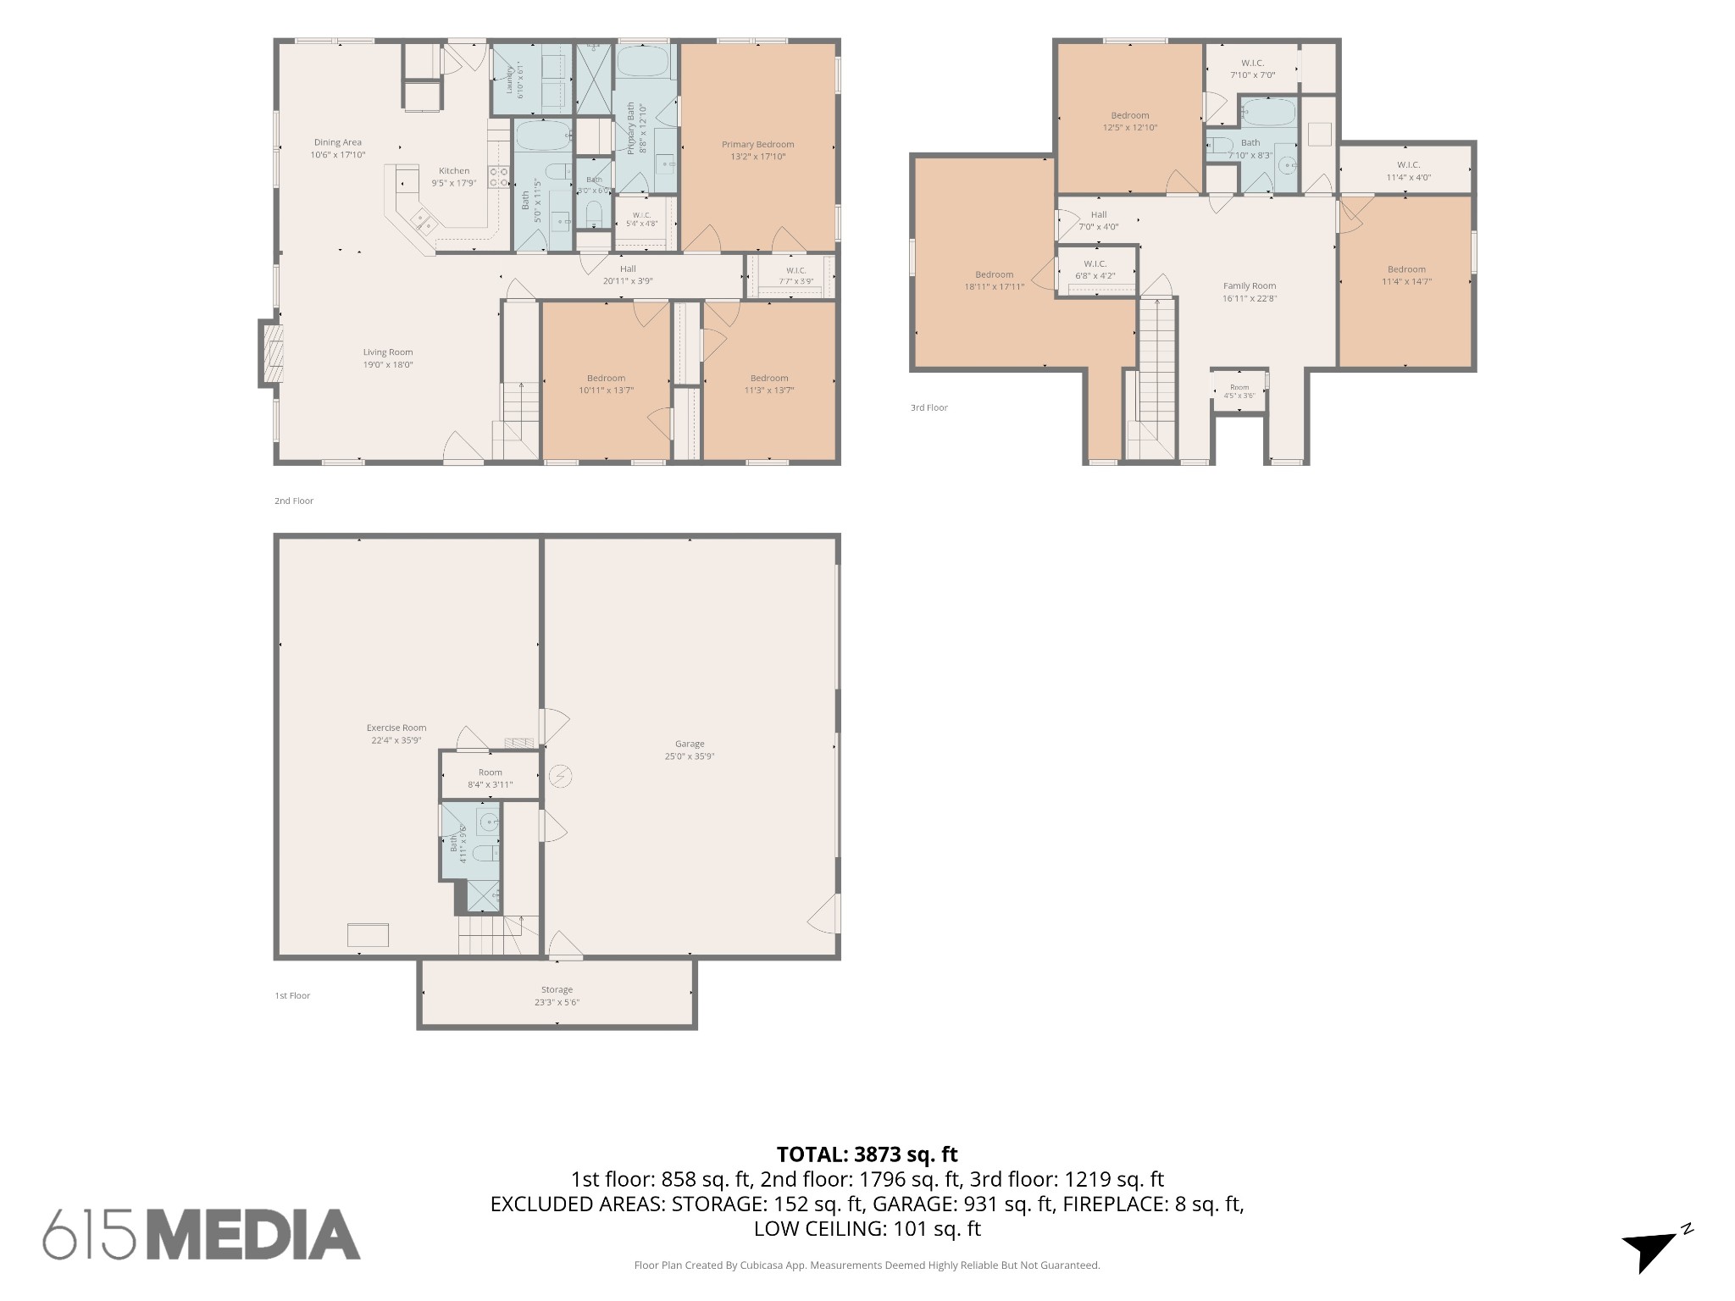
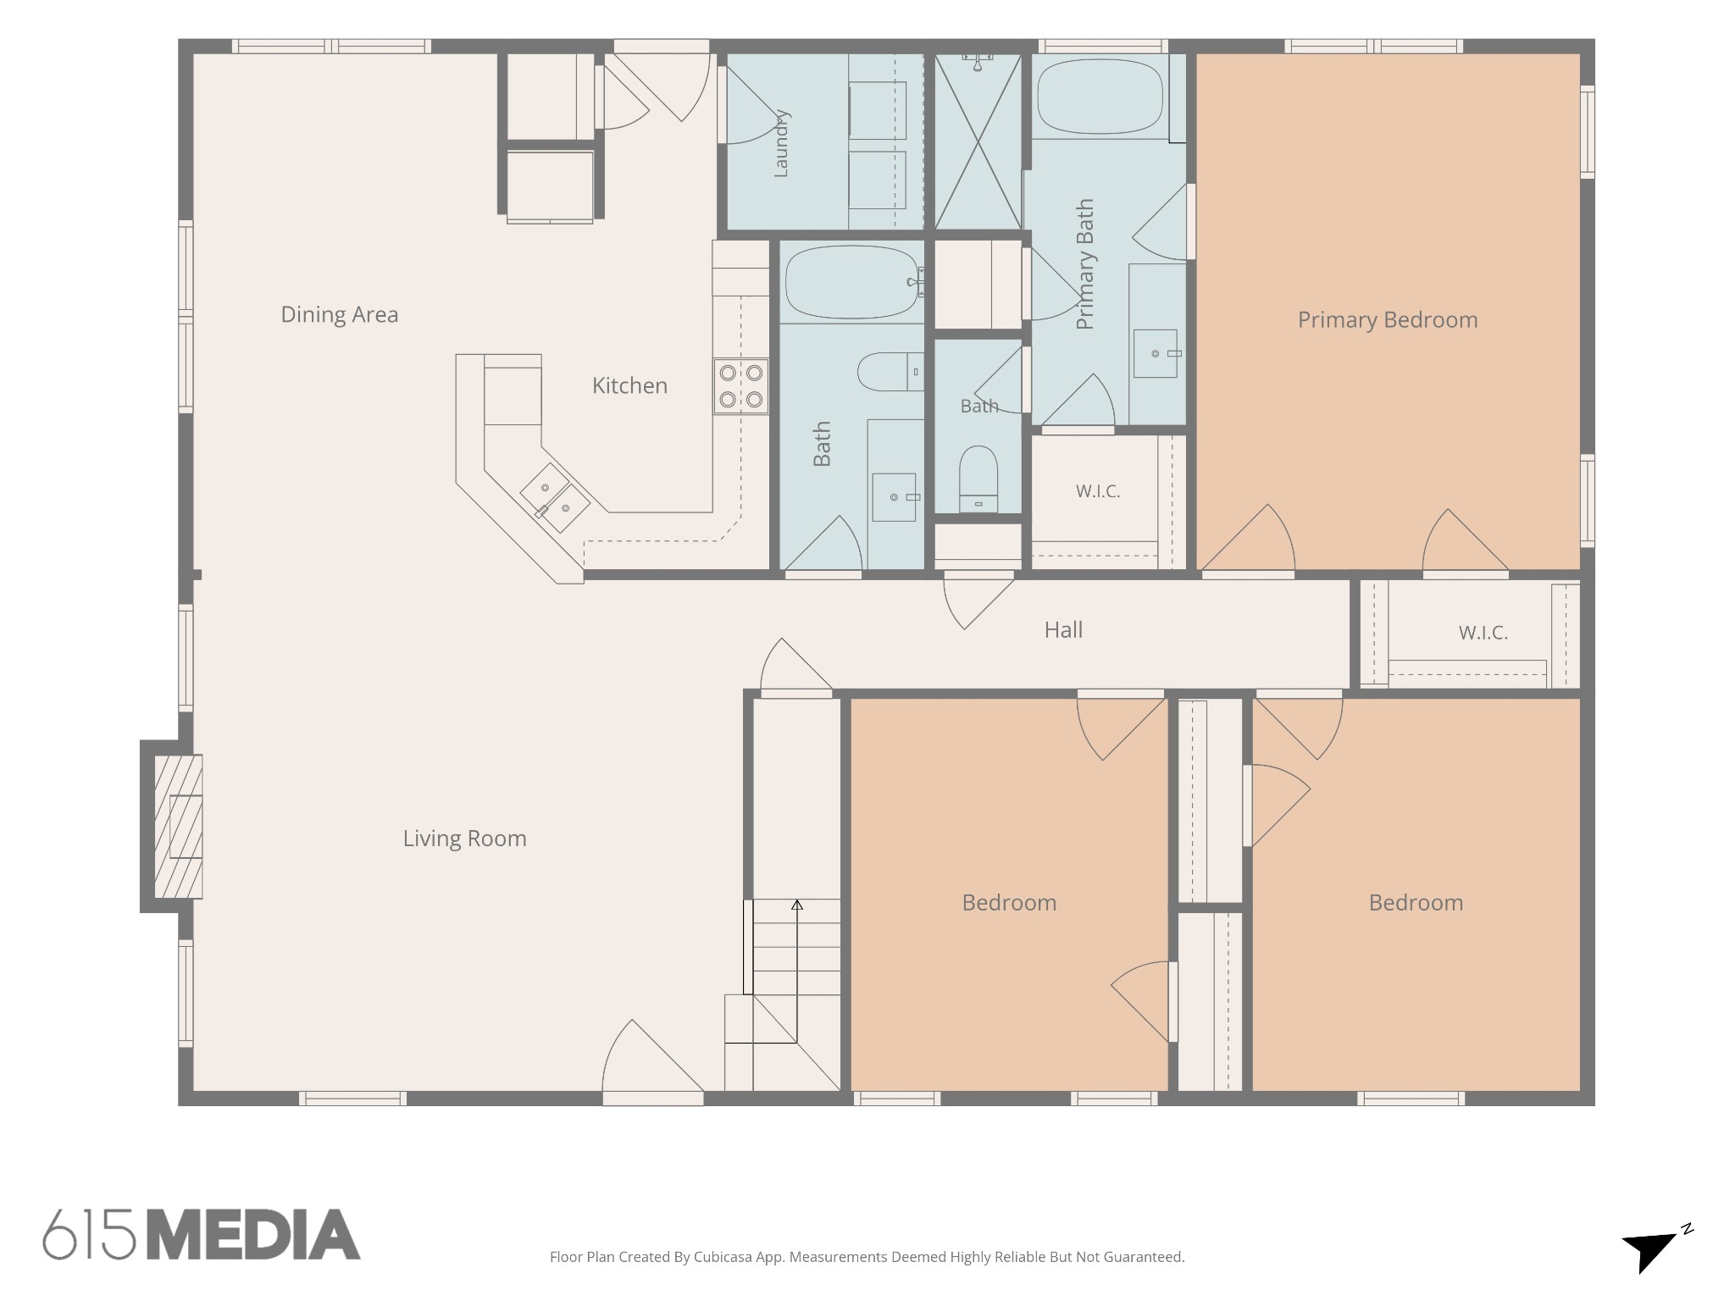
Officially a 3-bedroom home to match the permitted septic capacity, but layout lives like a 6-bedroom home!
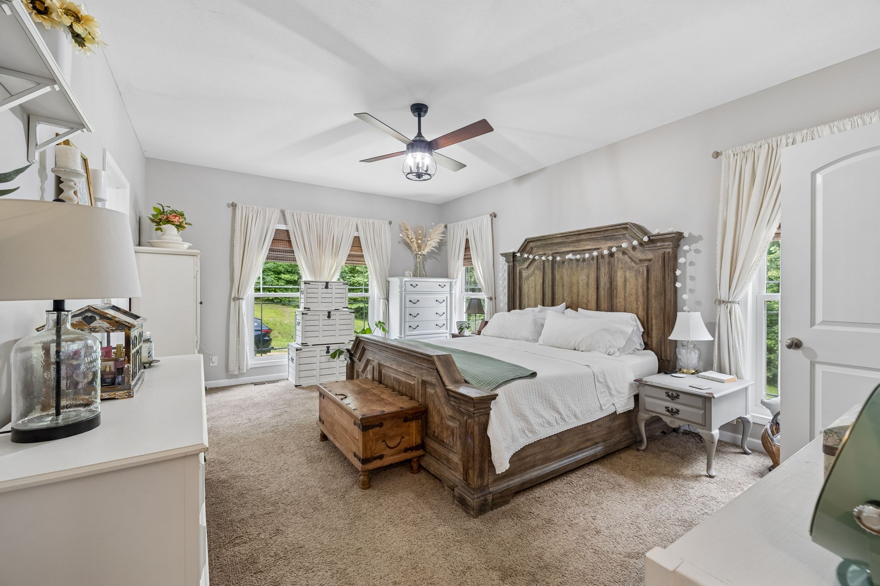
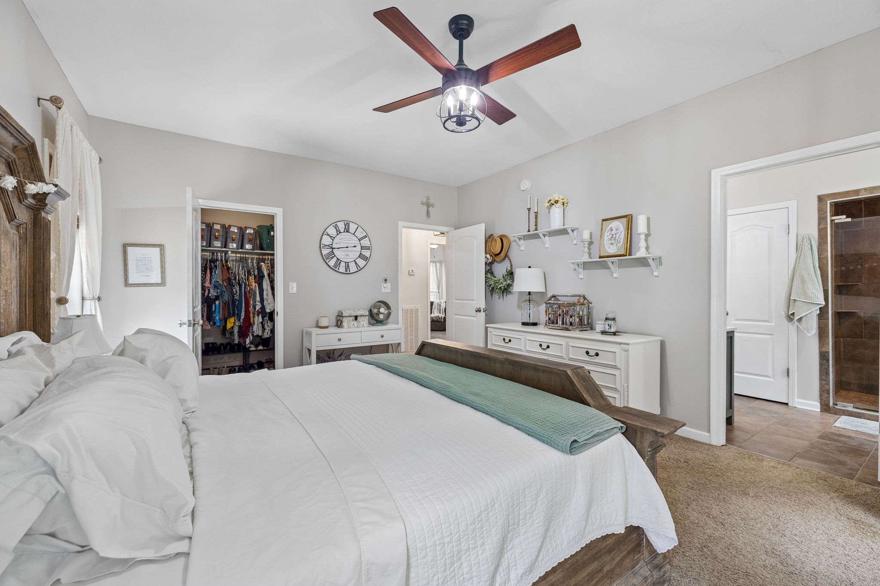
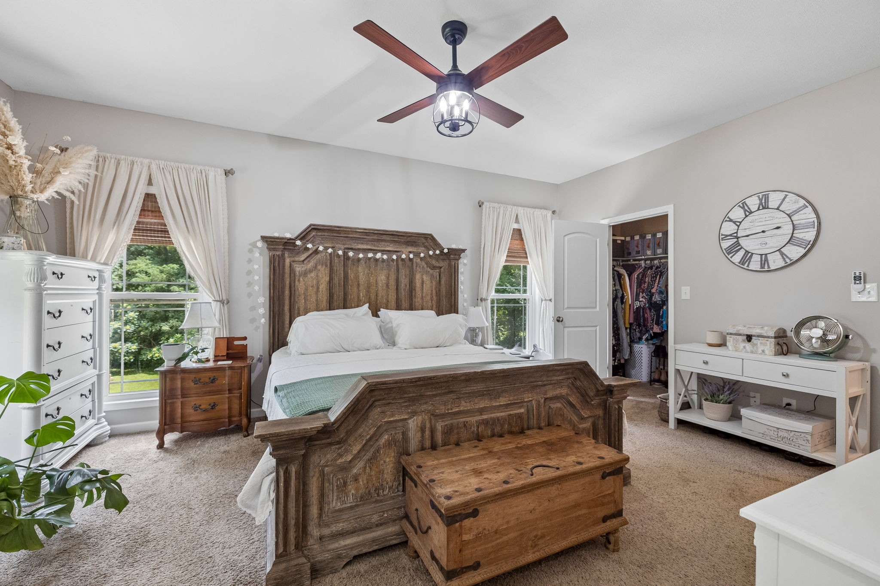
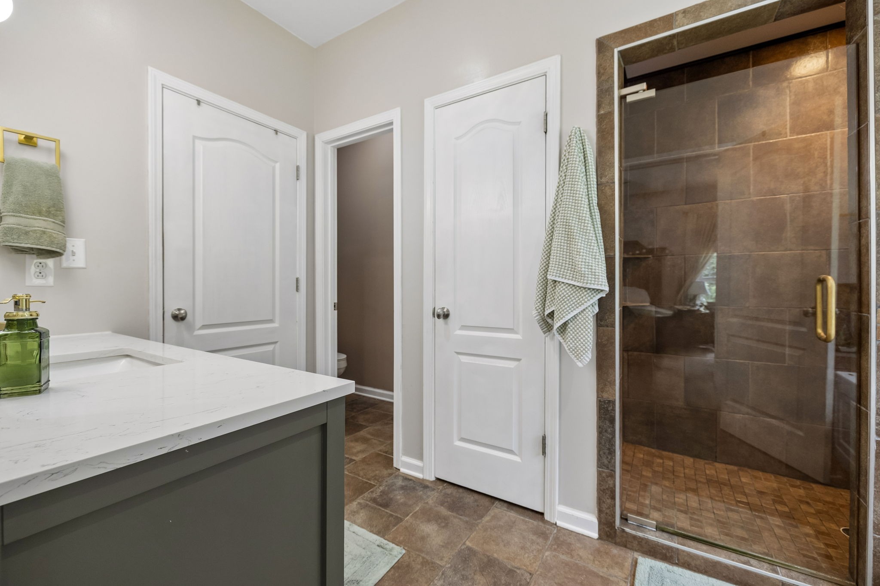
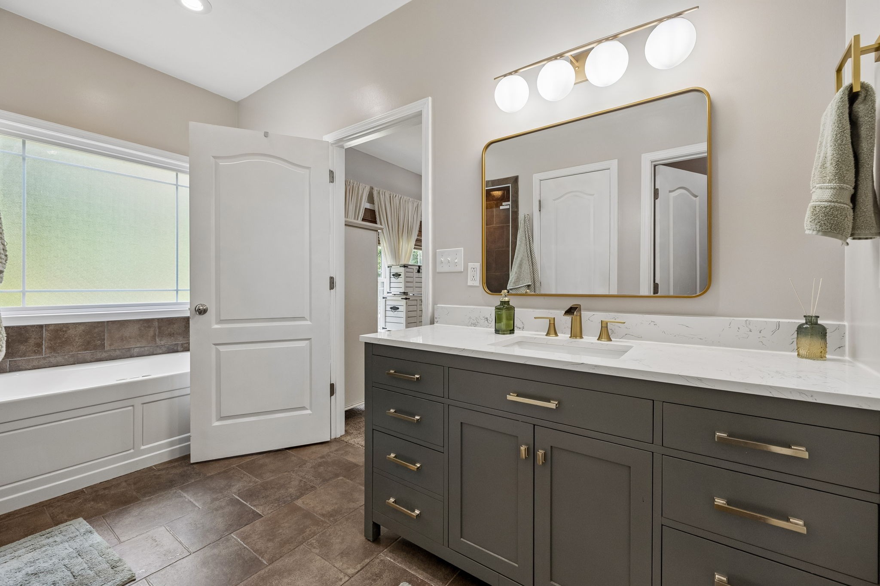
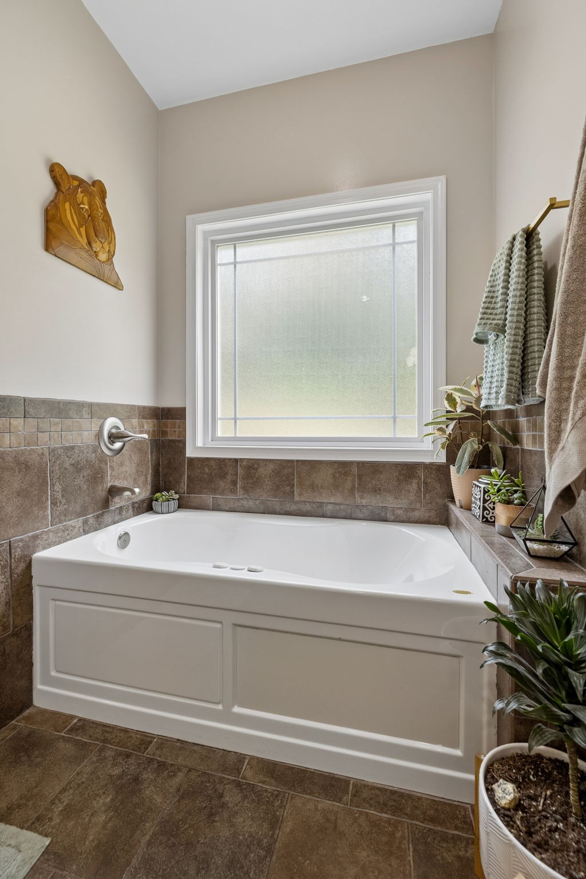
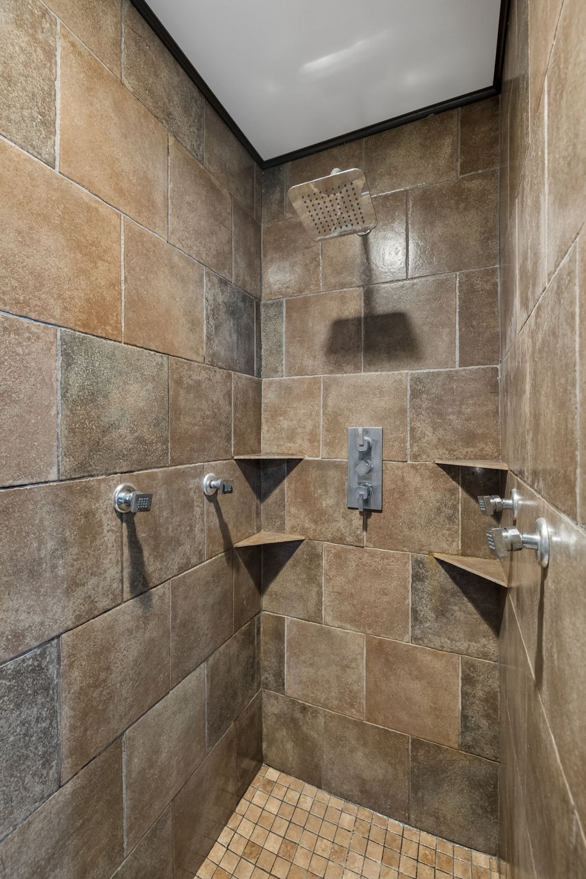
The main-floor primary suite is the standout: two walk-in closets, a jetted tub perfect for soaking, and a walk-in shower with side sprayers. Main-level living without sacrificing space upstairs or down.
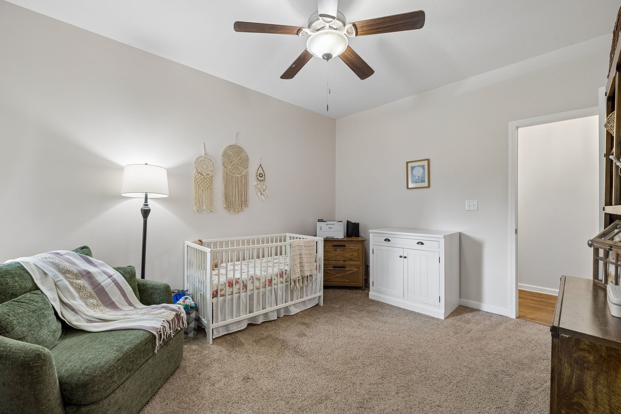
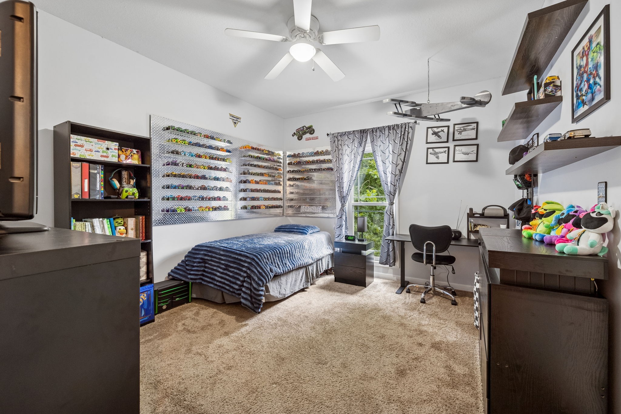
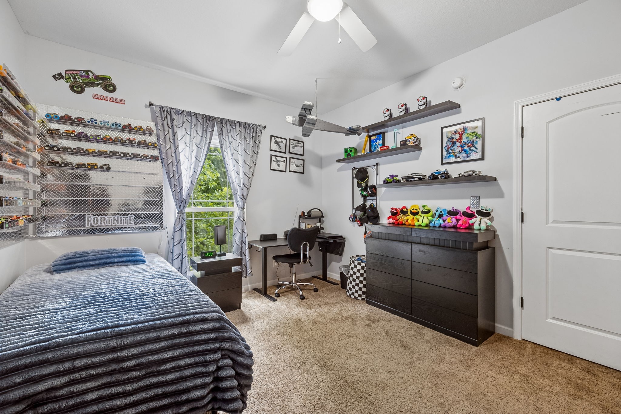
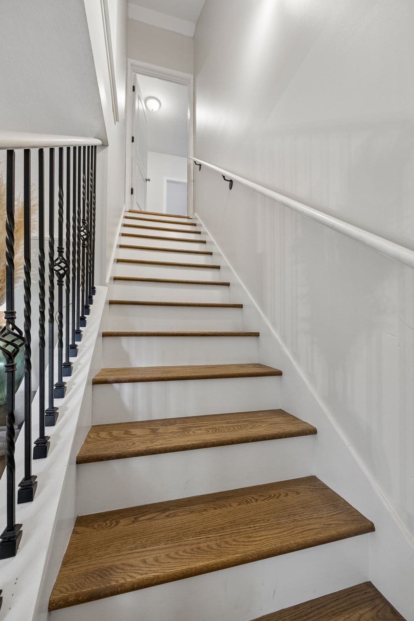
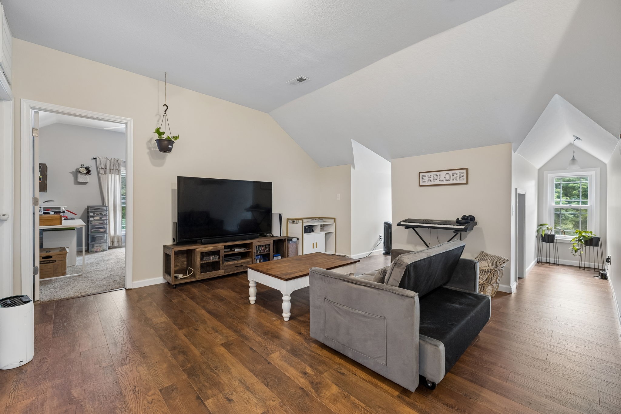
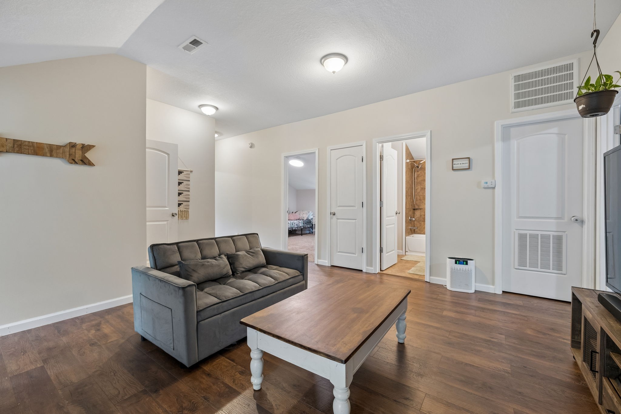
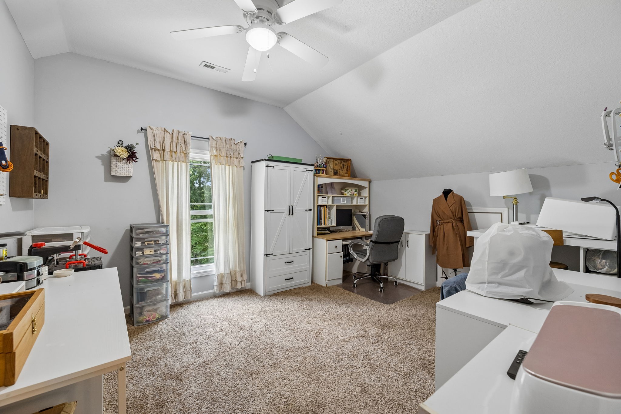
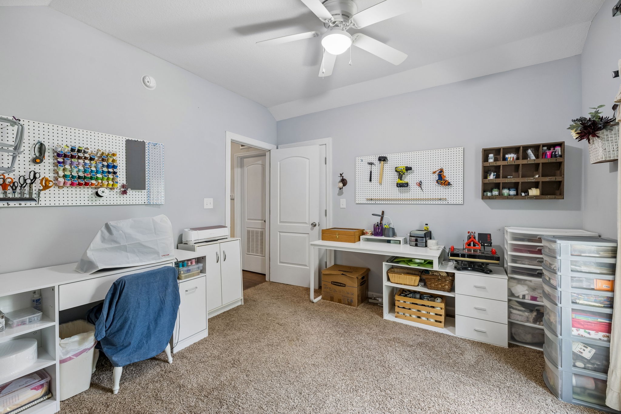
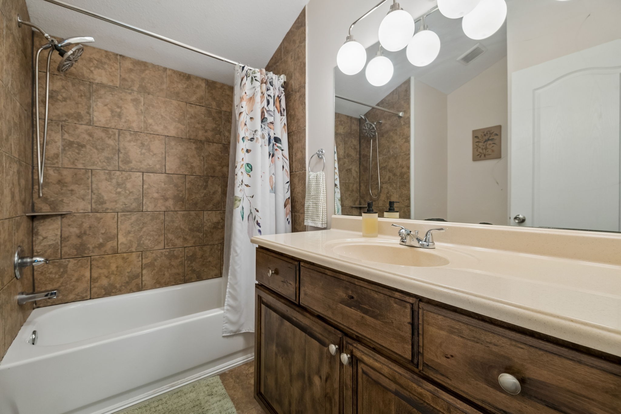
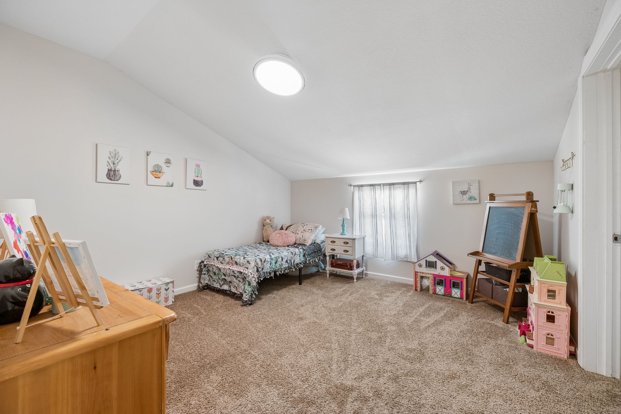
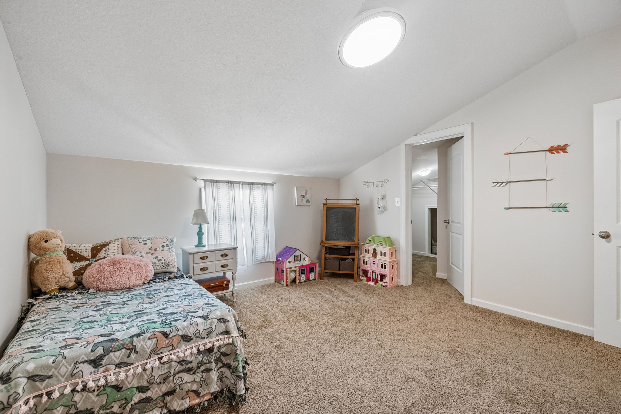
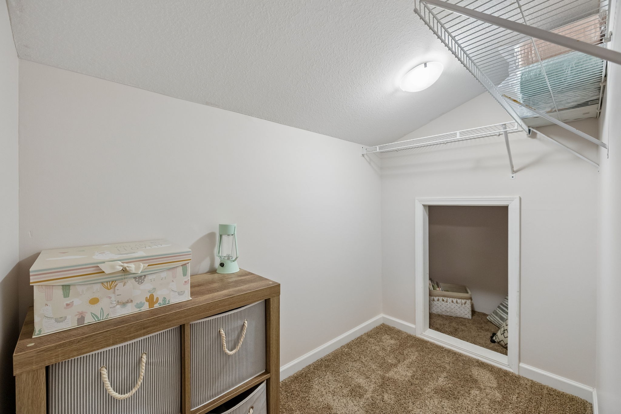
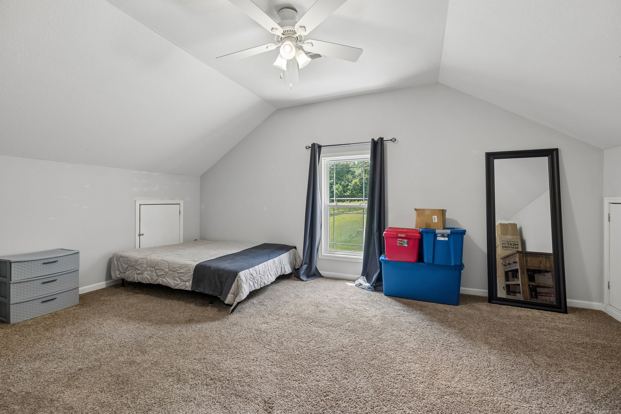
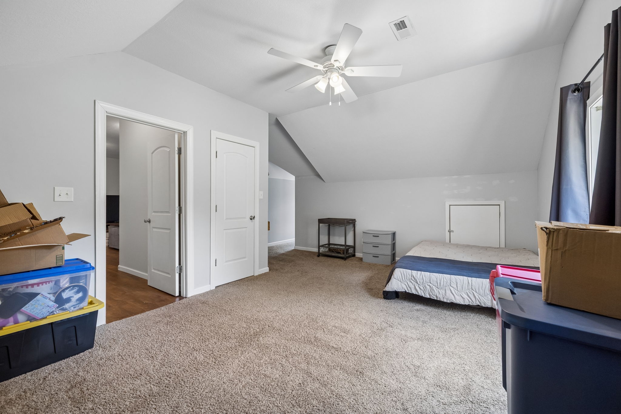
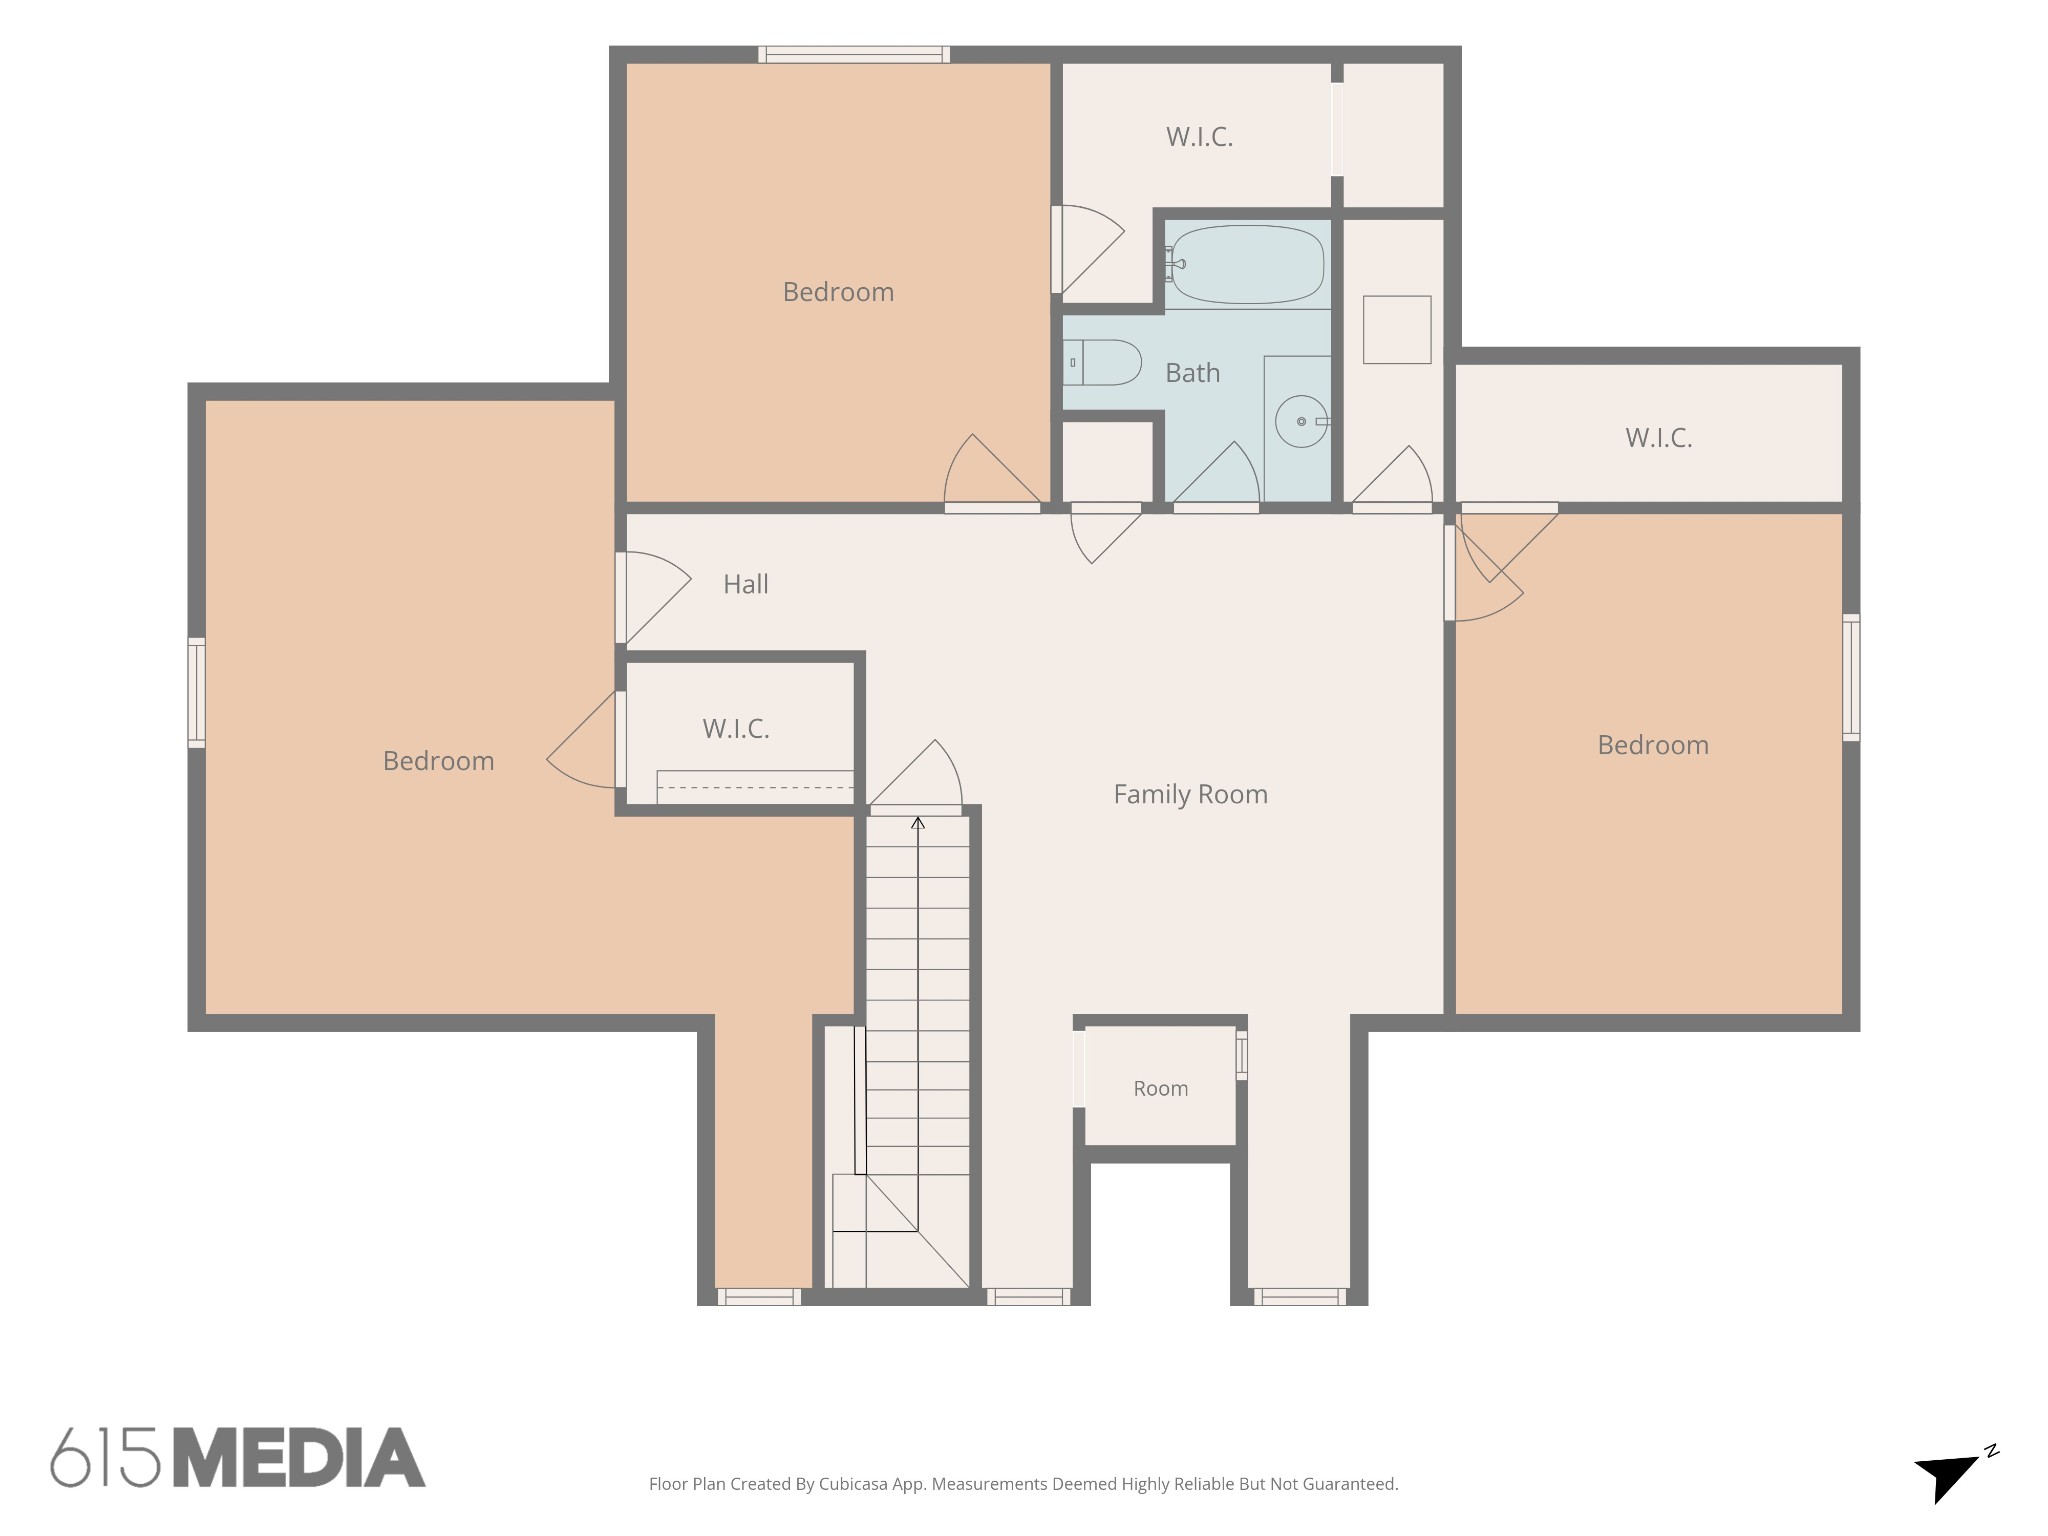
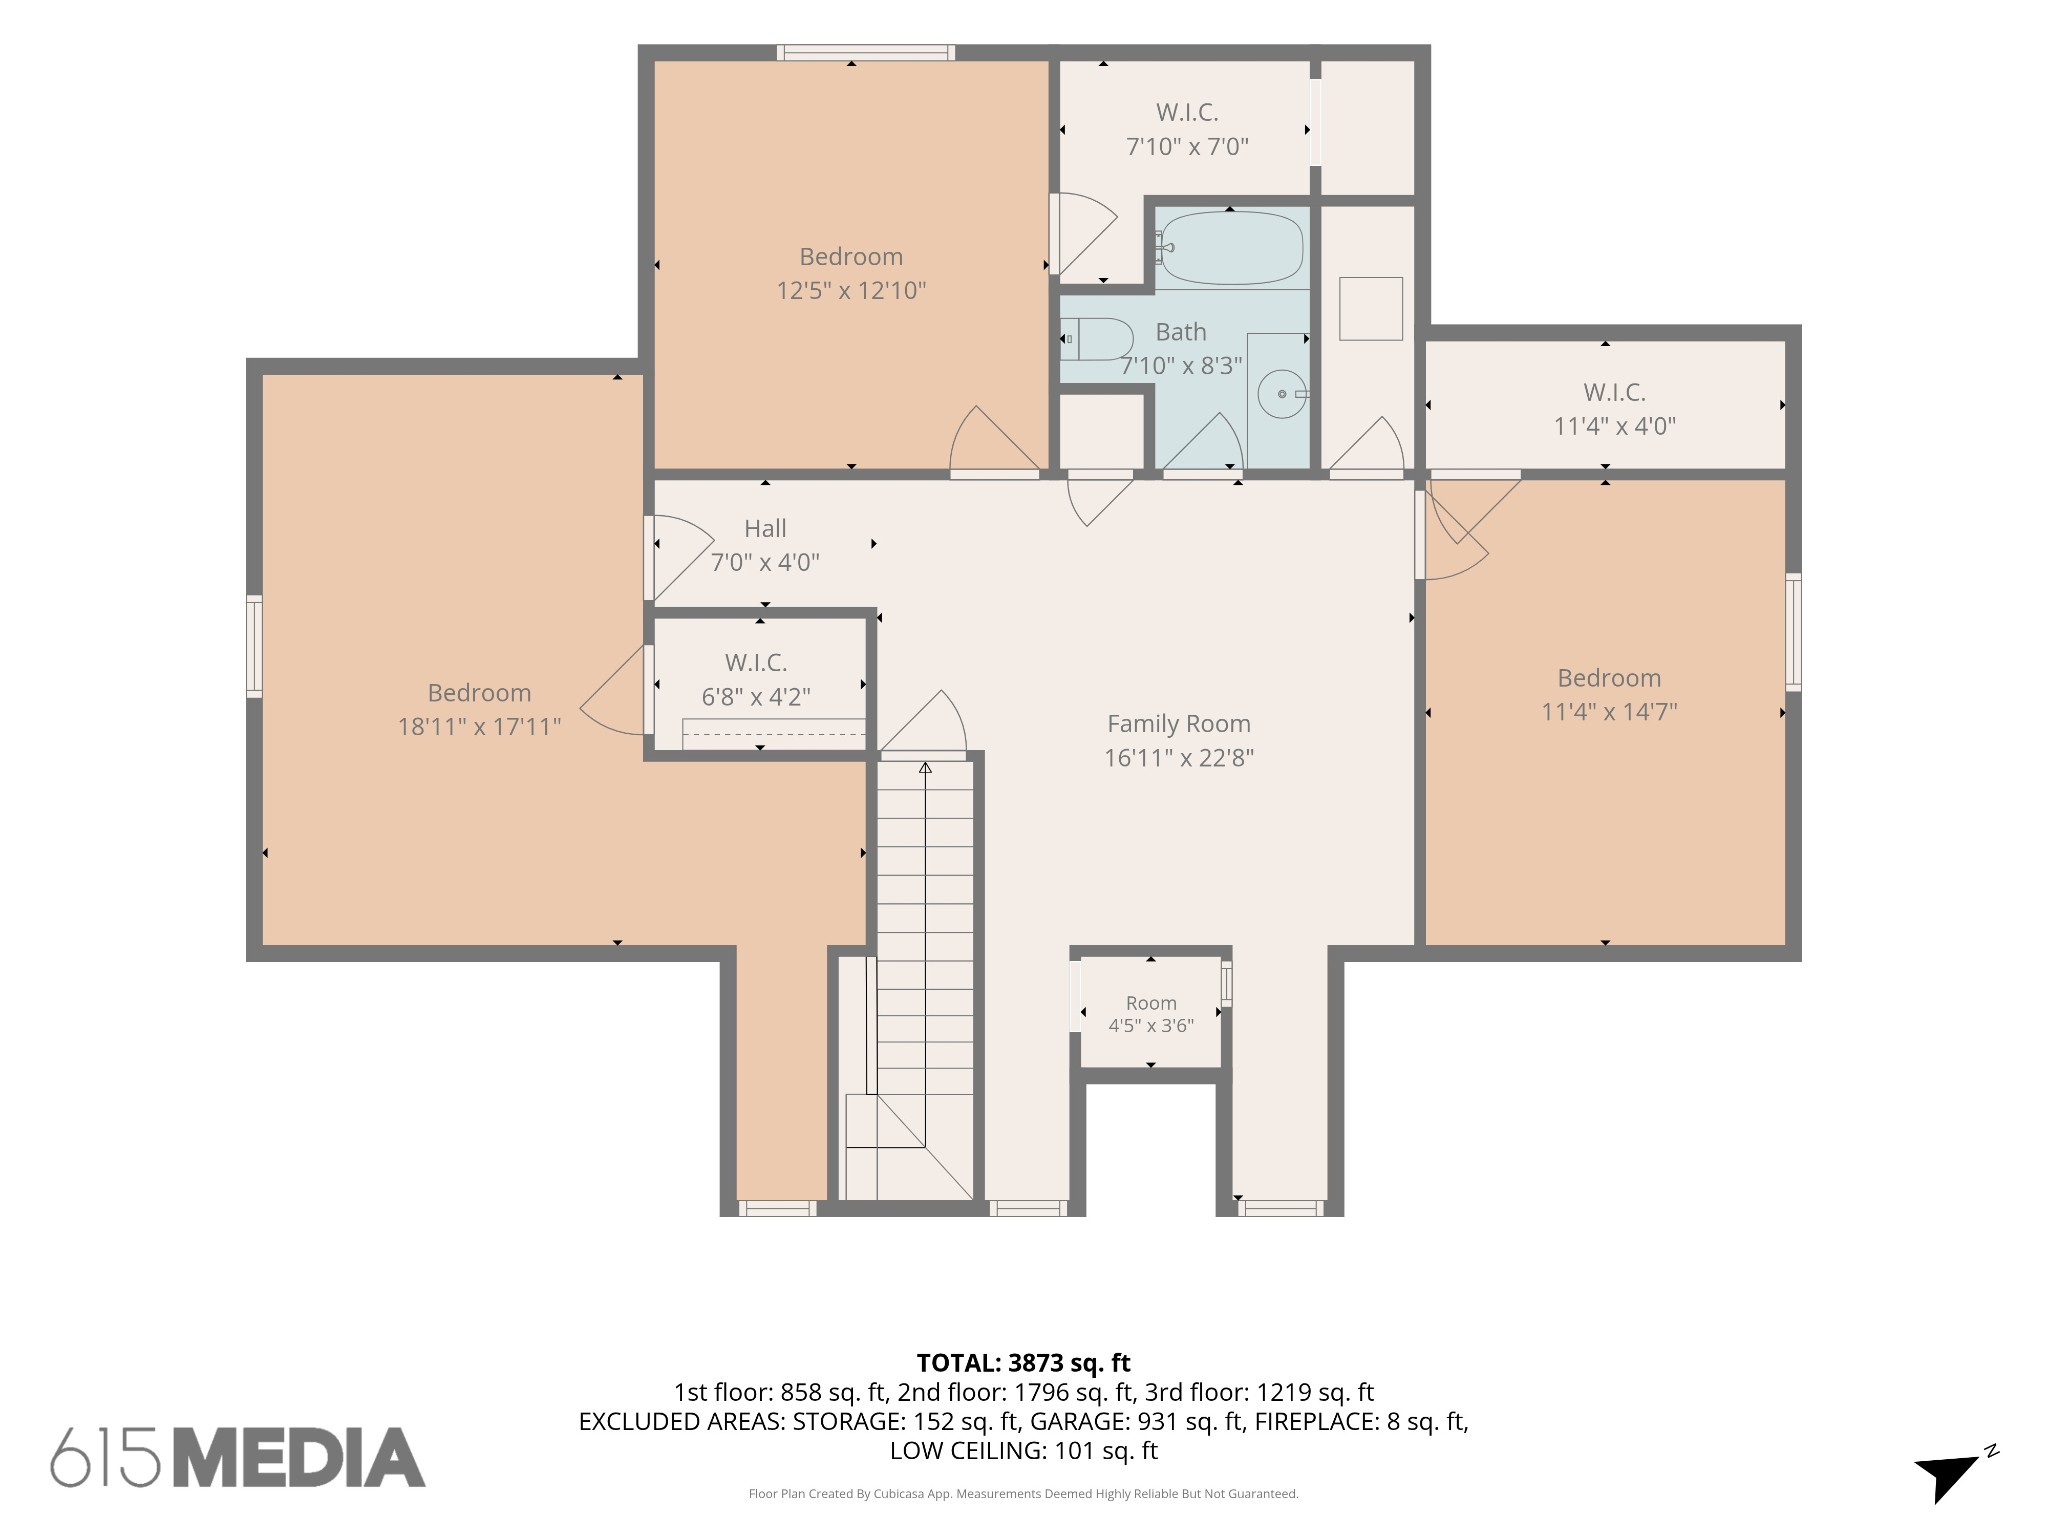
Upstairs, three additional rooms -- each with its own walk-in closet -- surround a loft/living area, giving multi-generational households, remote workers, or growing families room to spread out without stepping on each other.
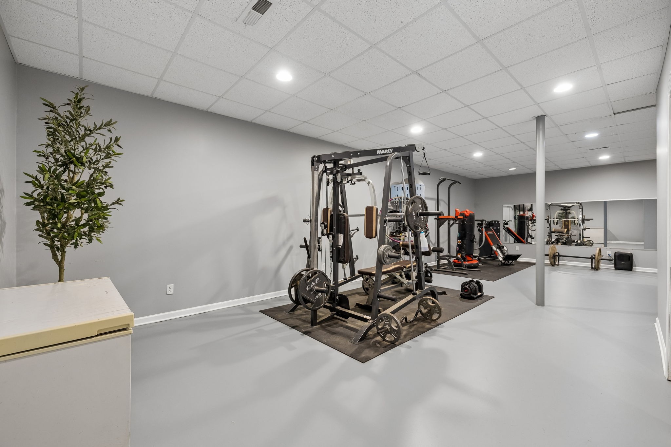
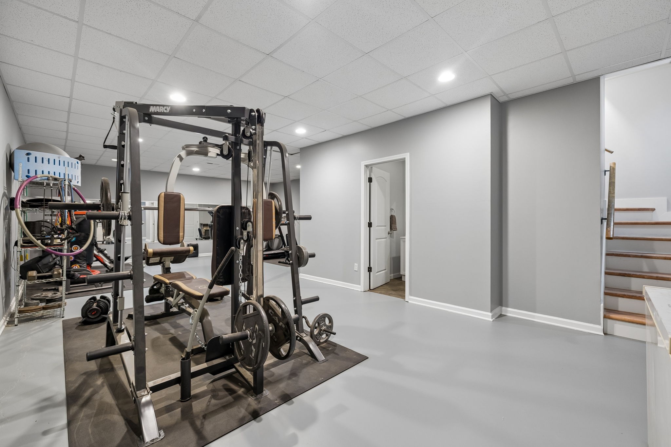
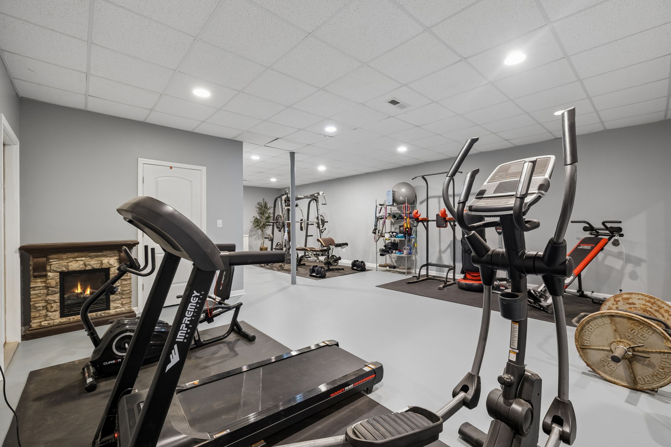
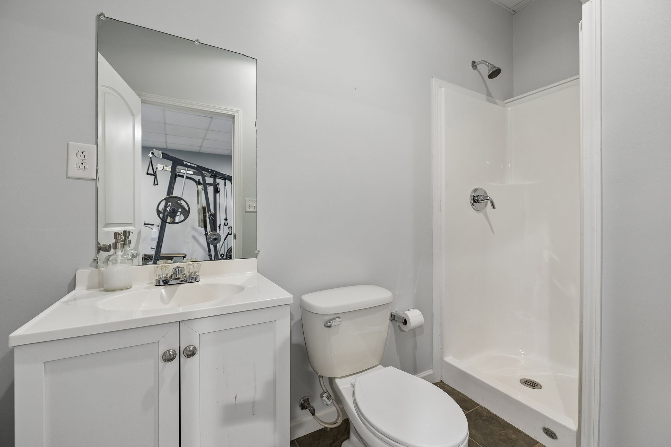
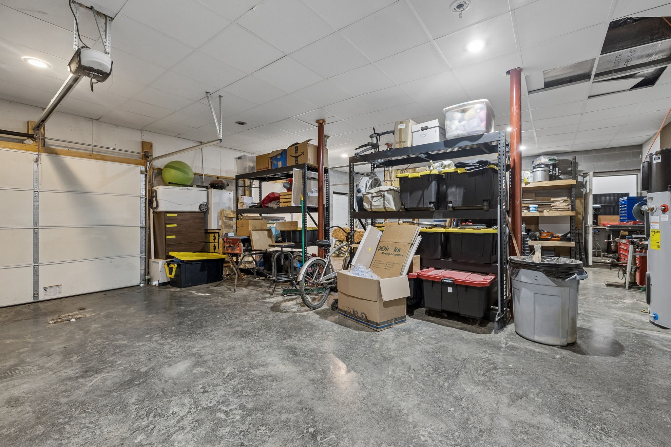
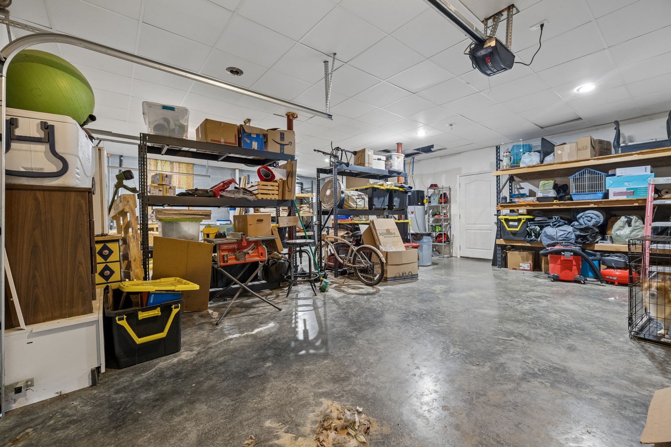
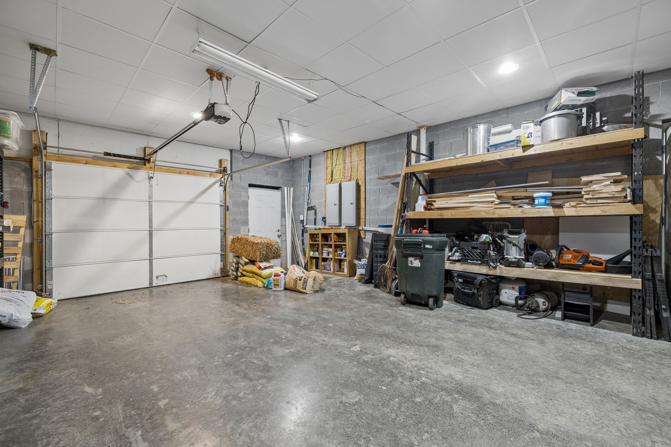
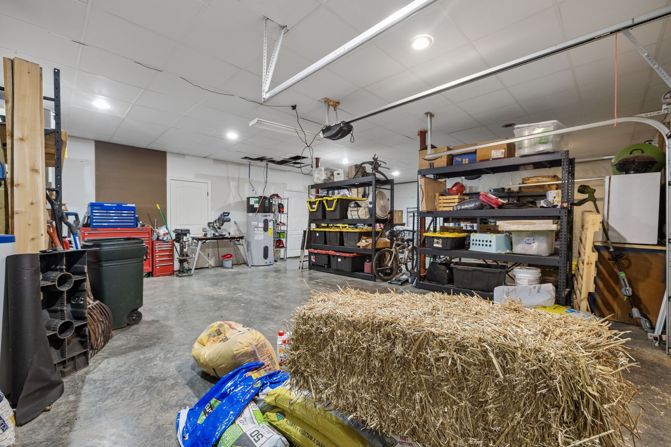
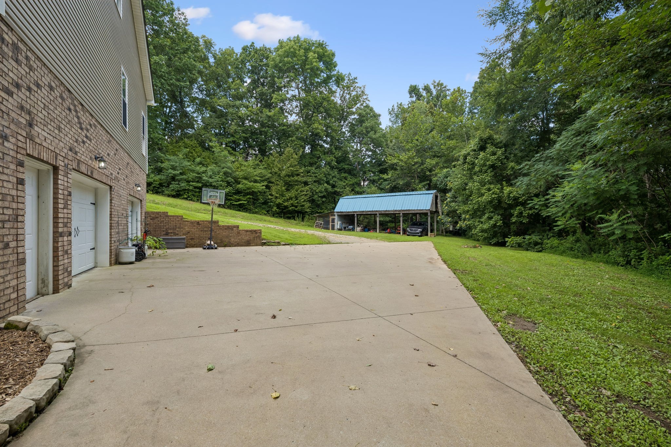
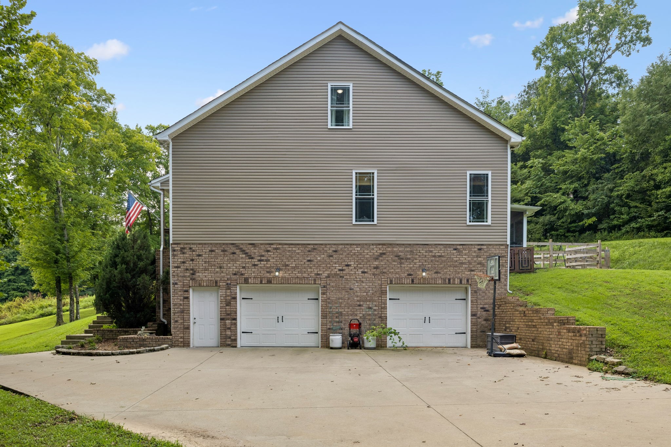
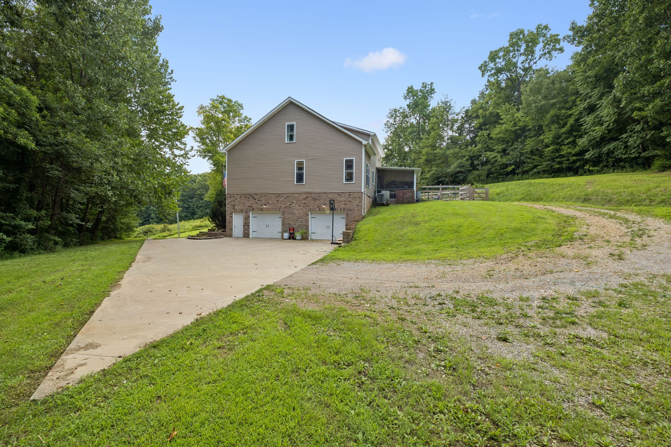
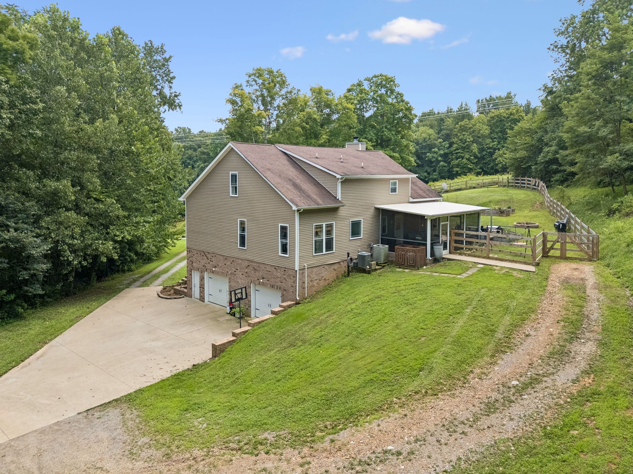
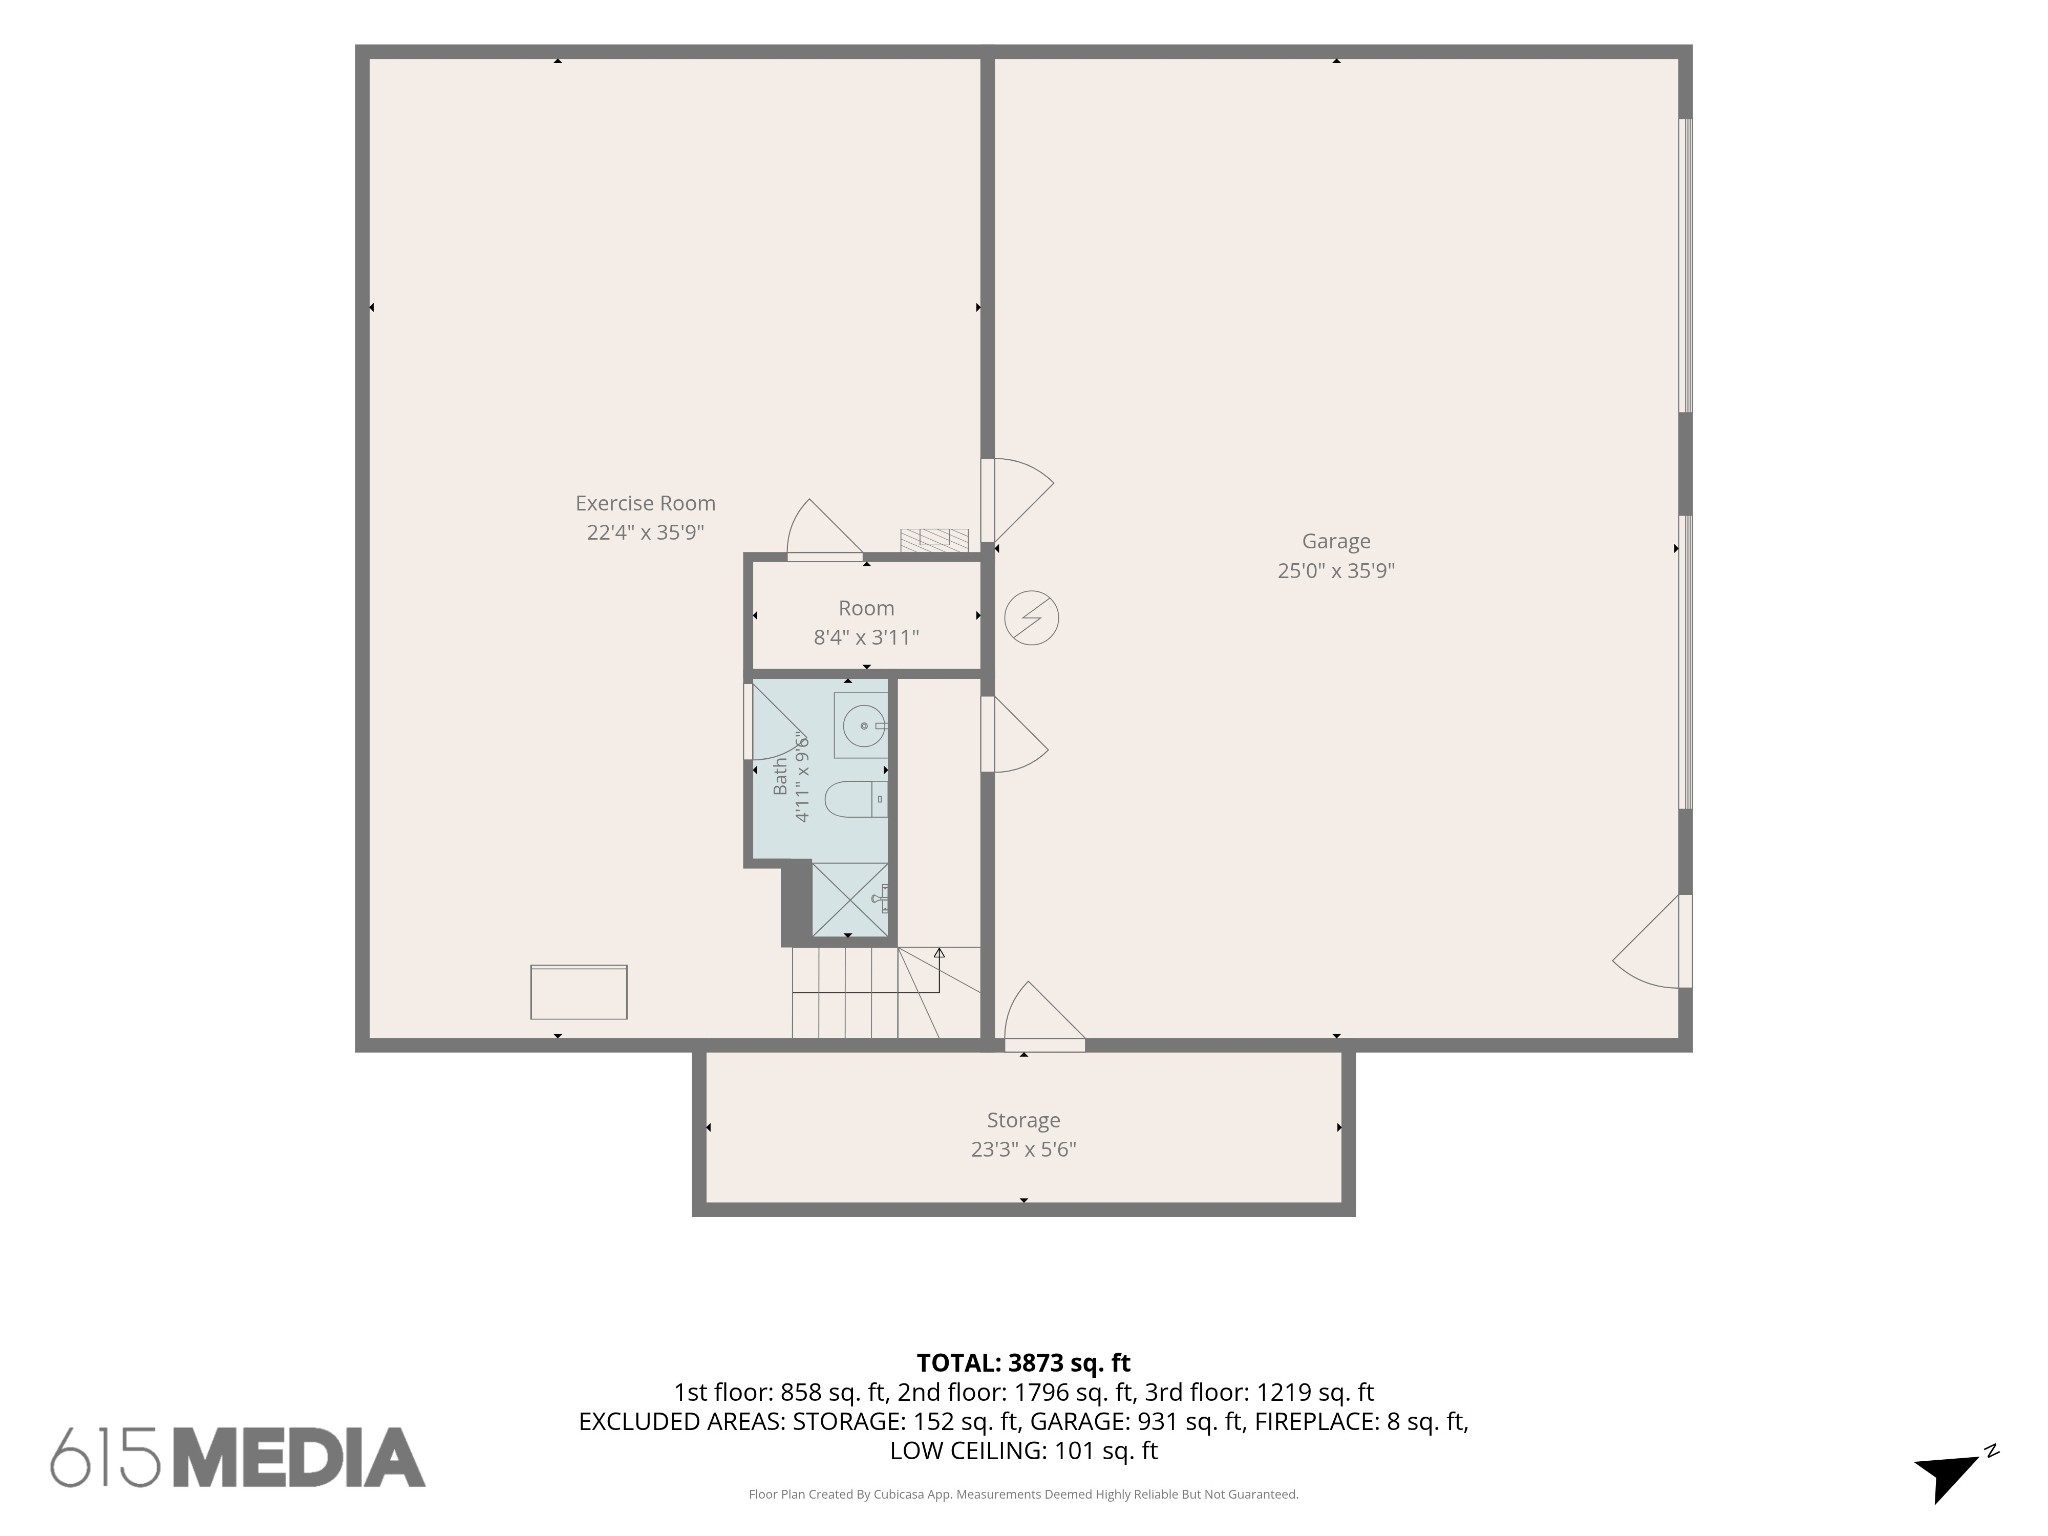
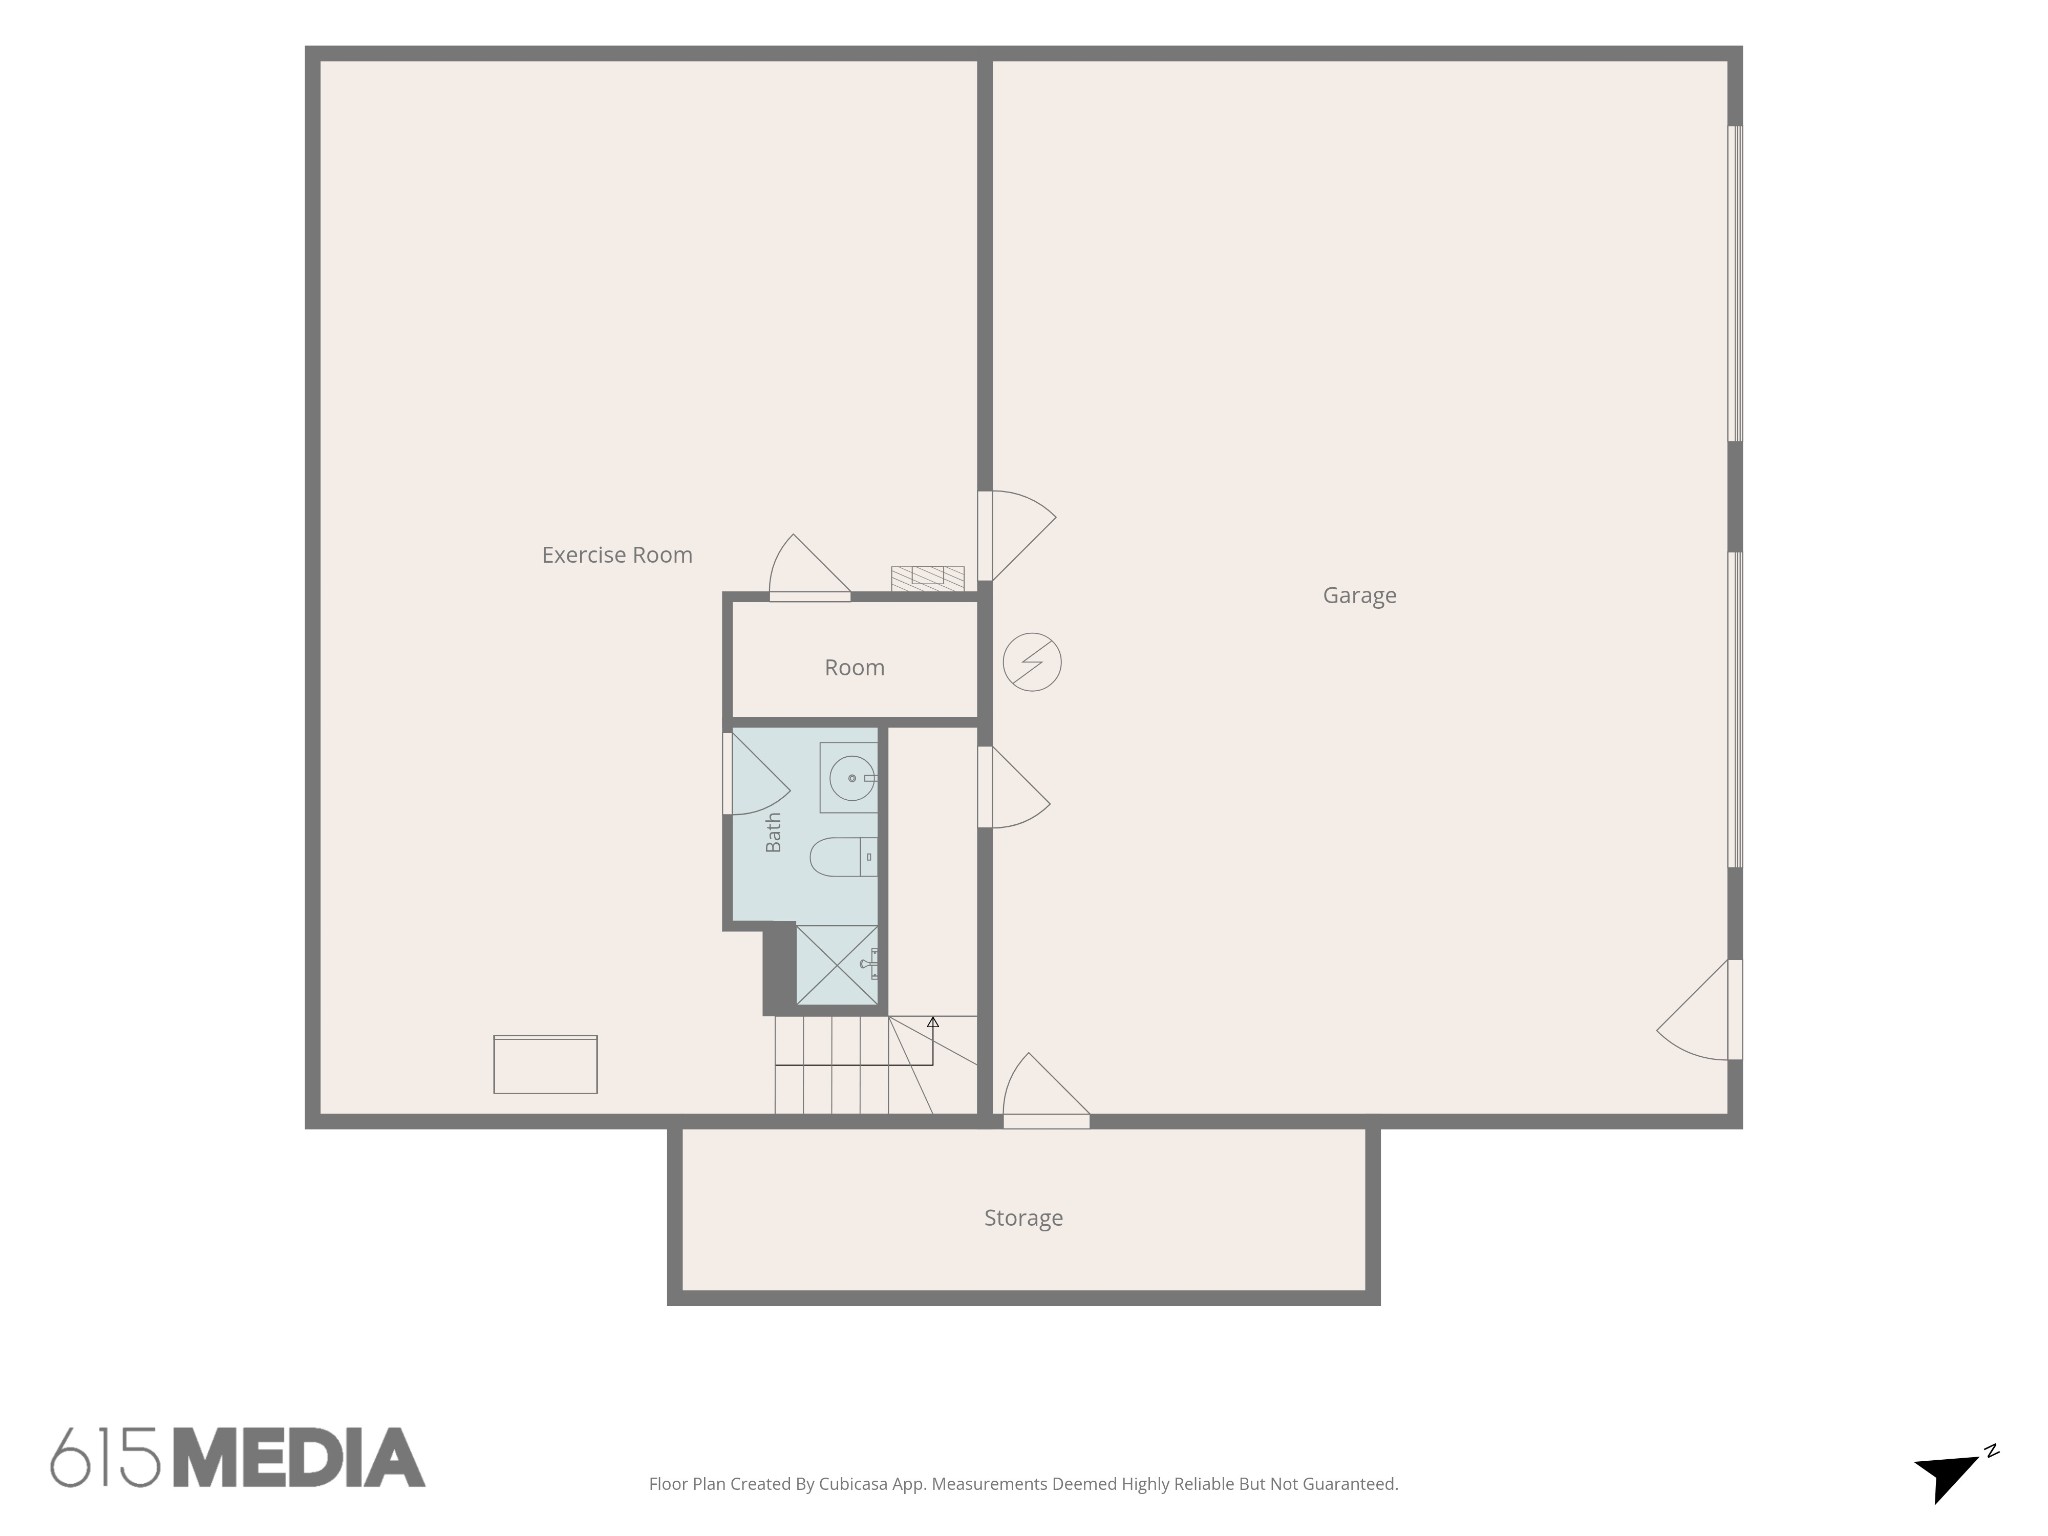
The finished basement level adds a fourth living space with its own full bathroom -- want a theater room, second living room, in-law setup, or teen space? -- plus a true 2-car garage on the same level (sized for actual vehicles, not just the label).
Additional features:
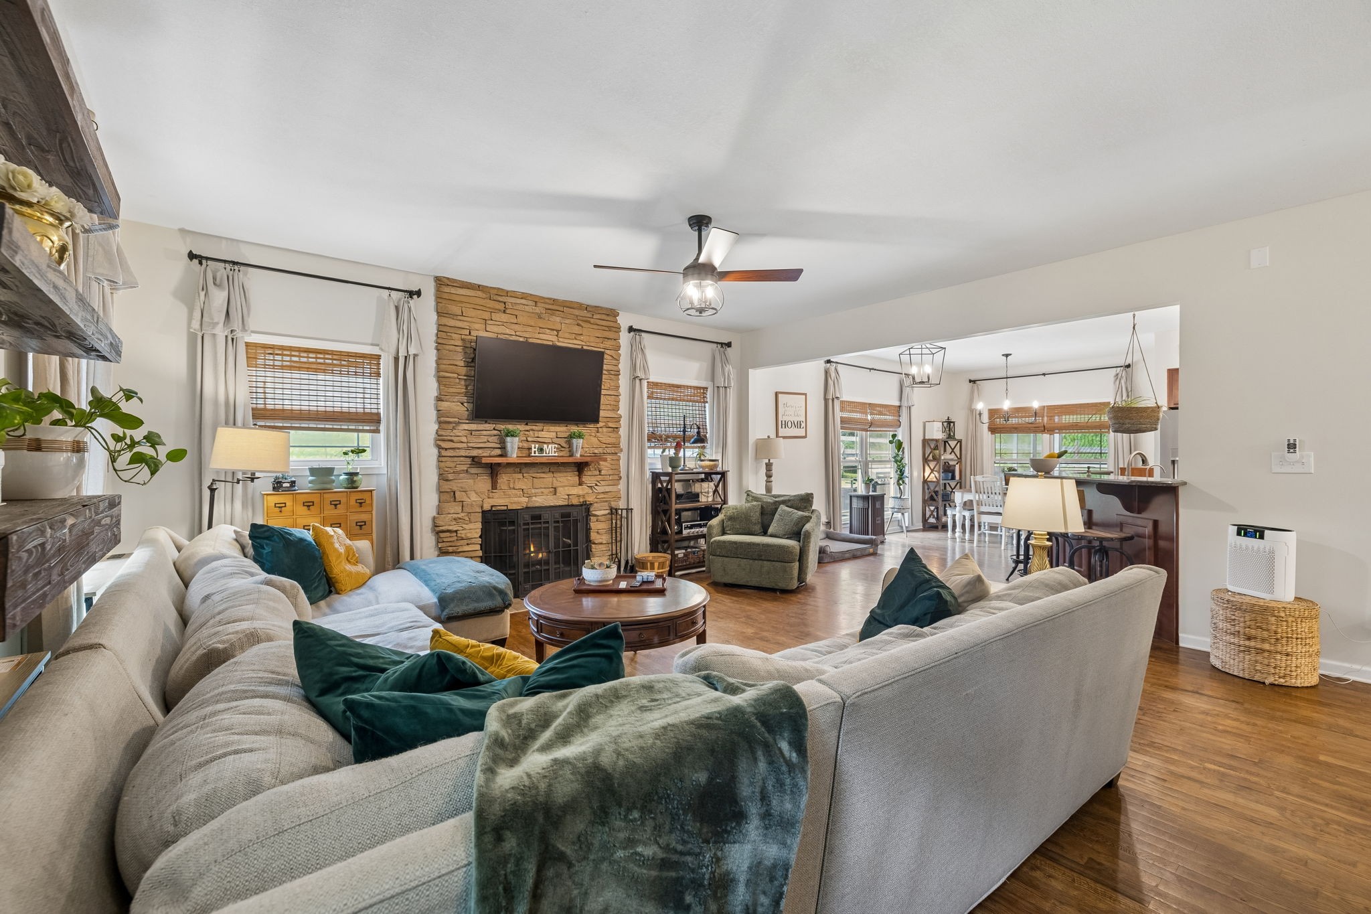
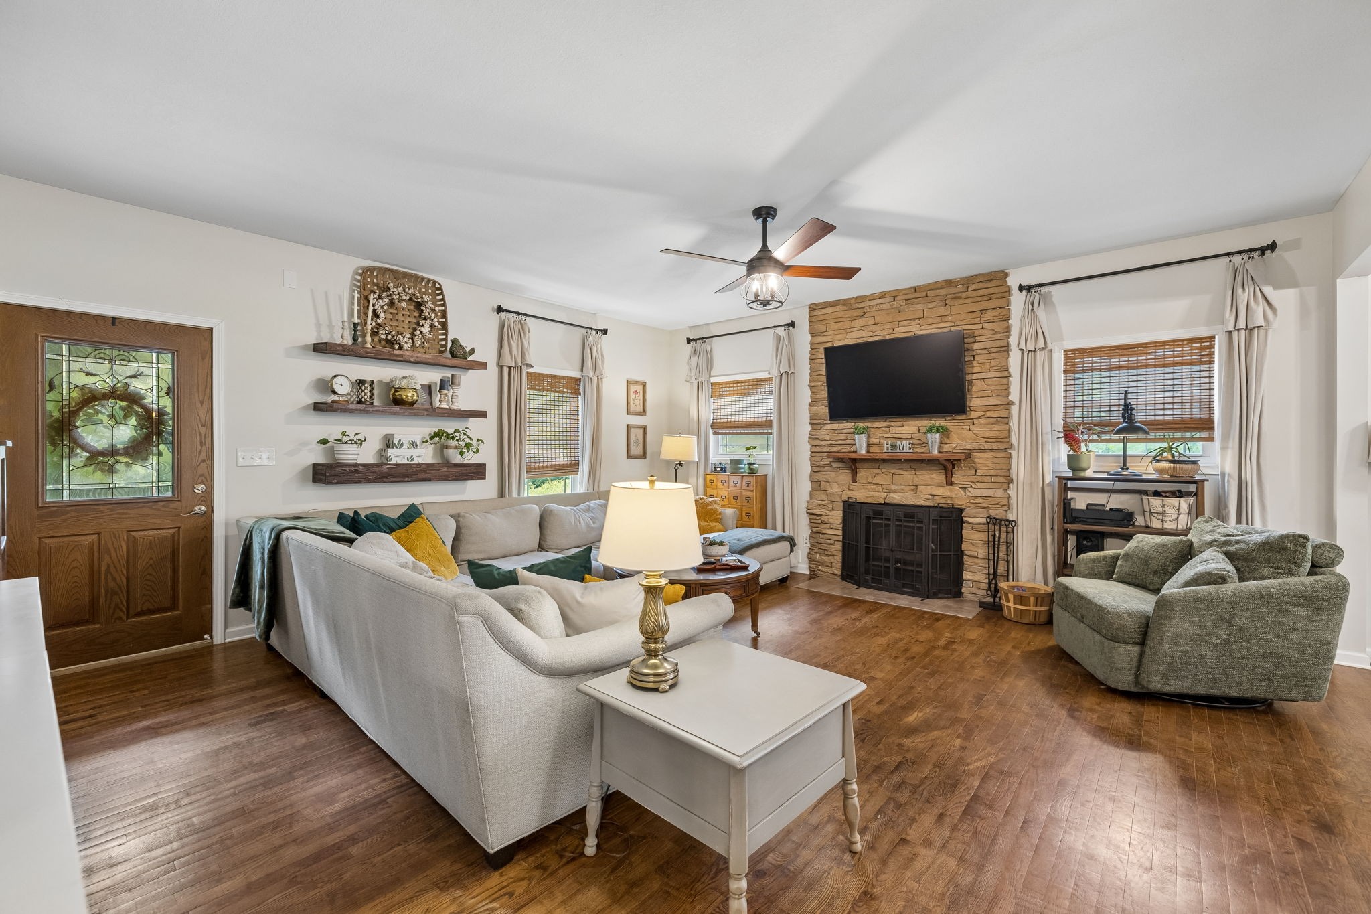
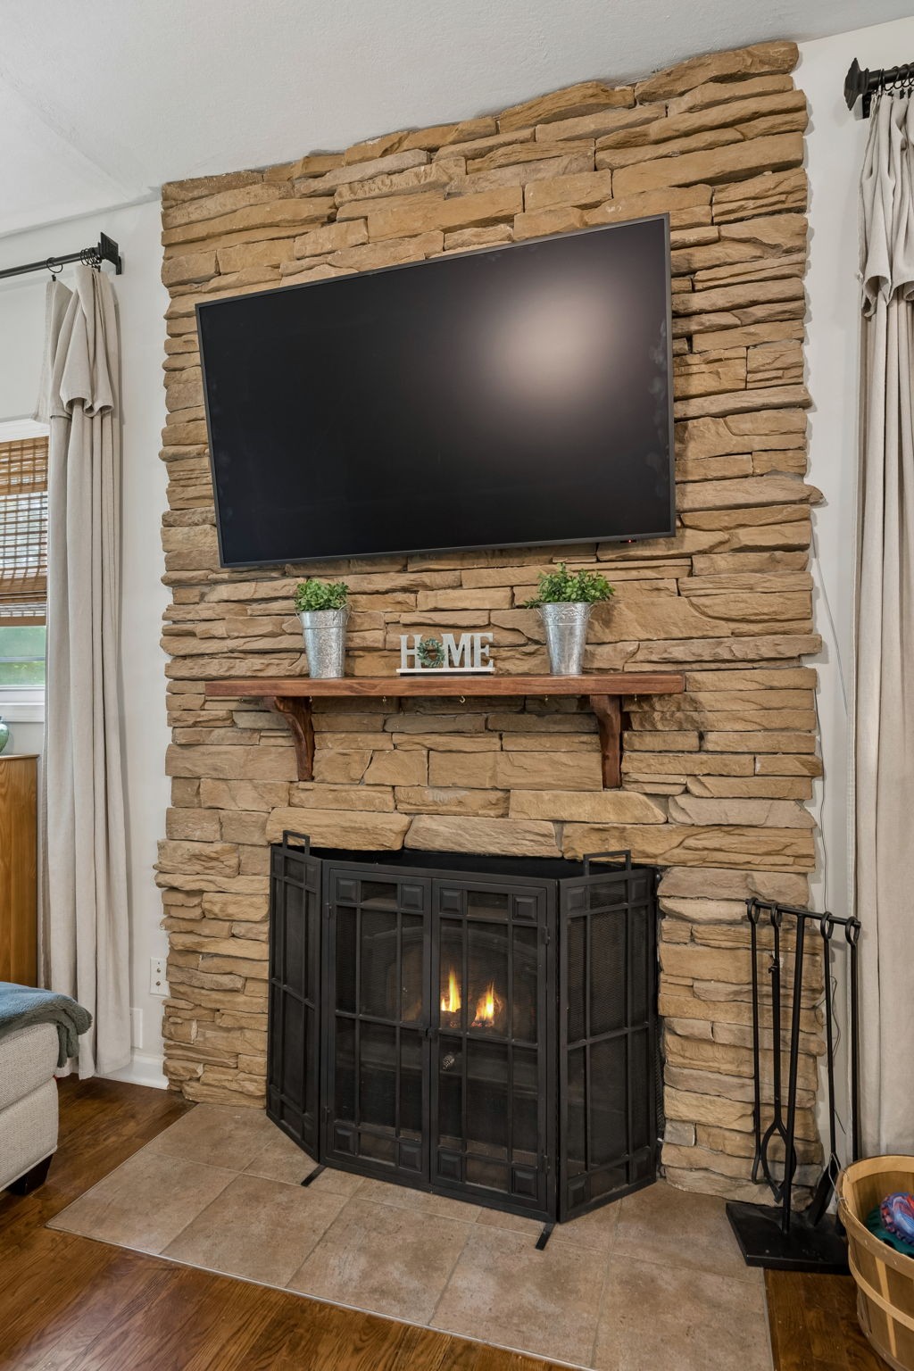
* Wood-burning stove insert in the fireplace
* Whole-home water filtration system
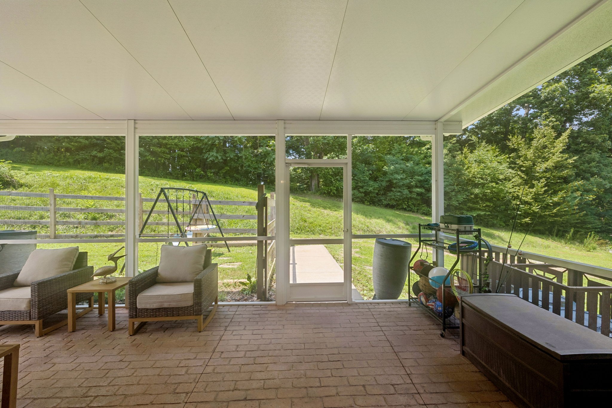
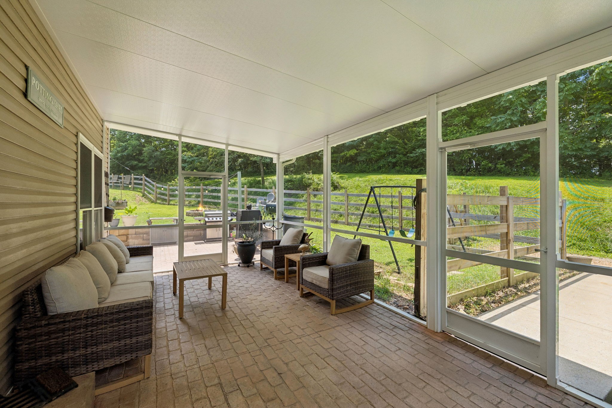
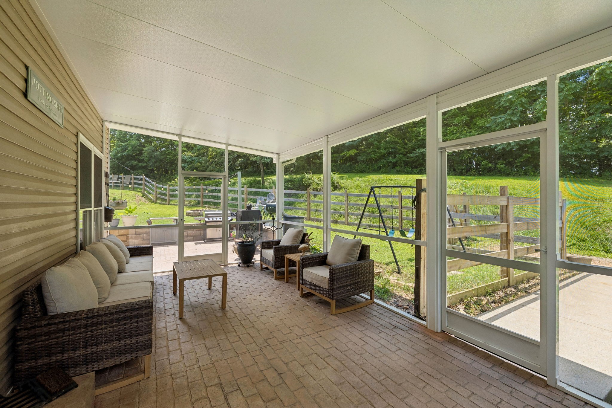
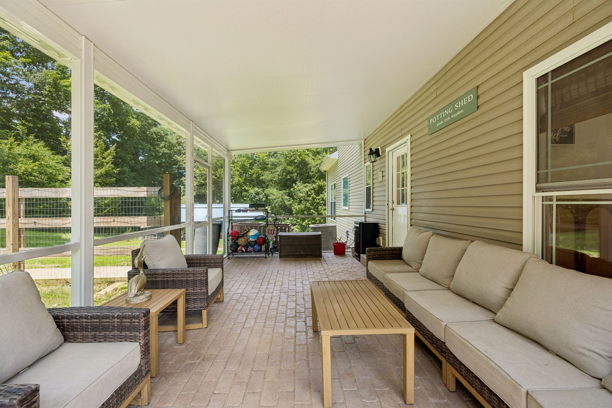
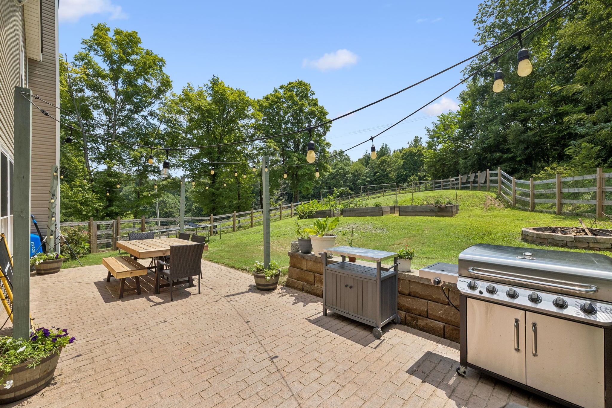
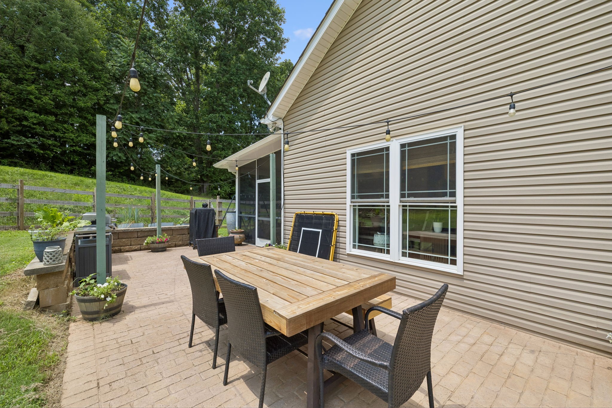
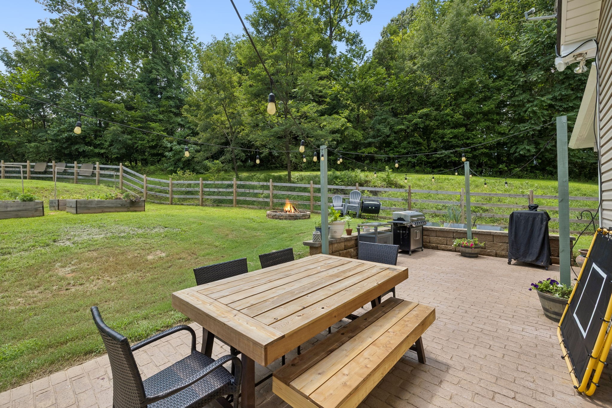
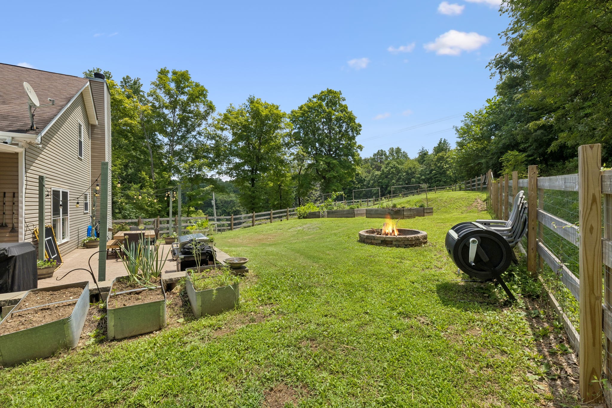
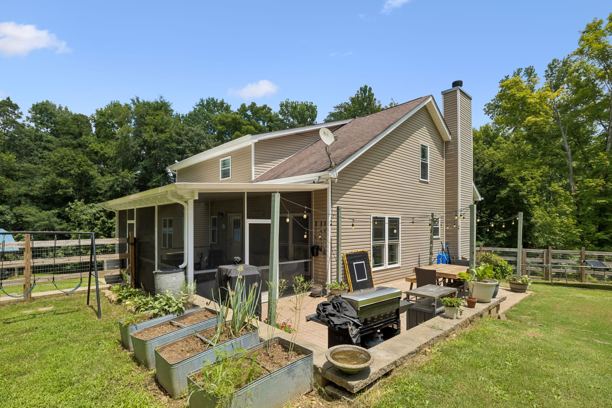
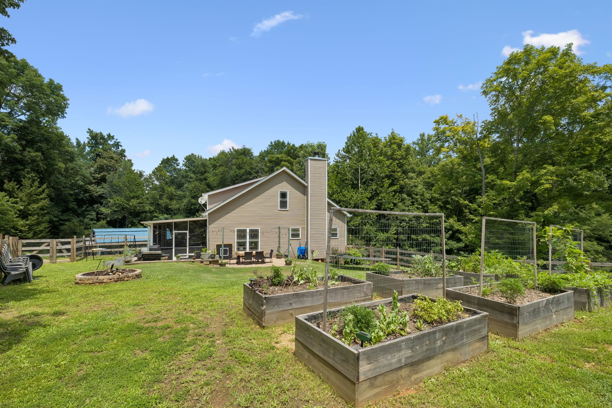
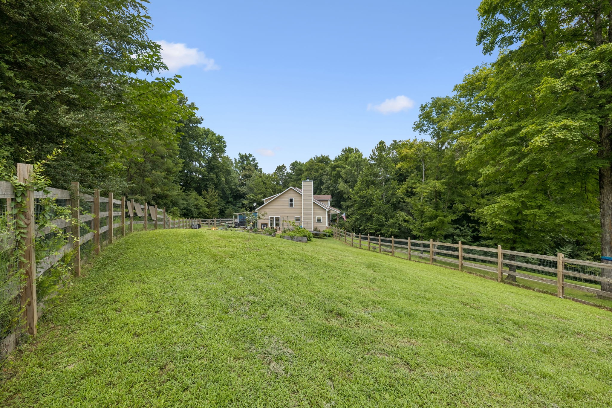
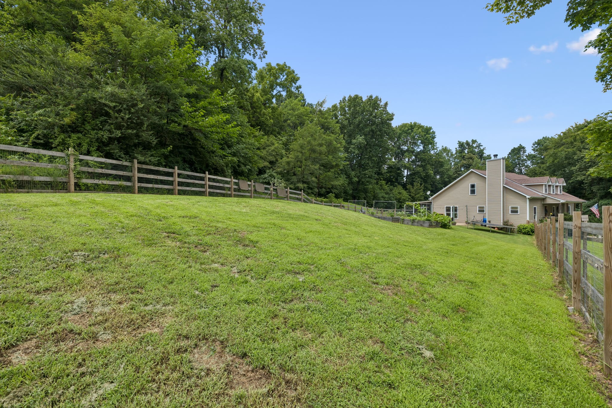
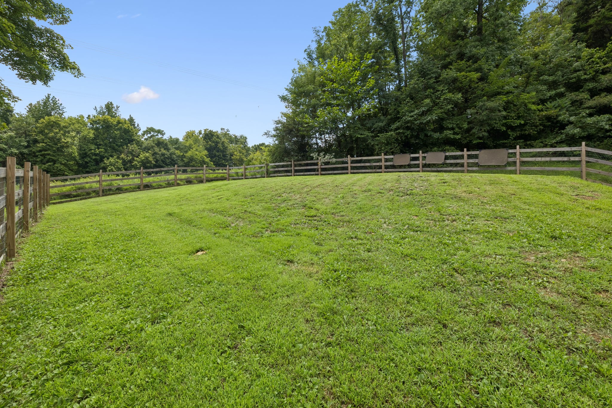
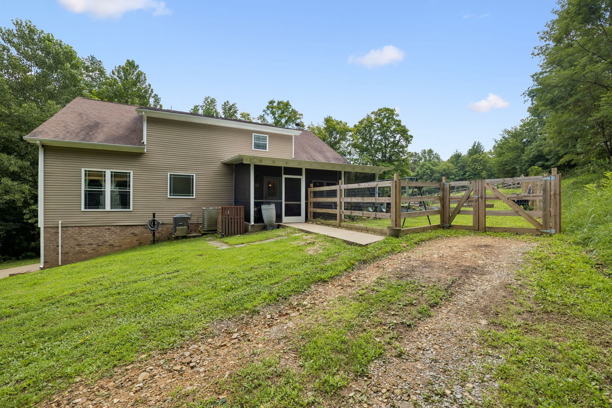
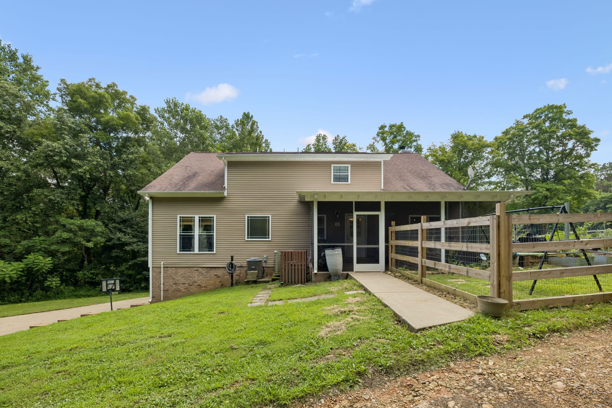
* Fenced backyard with screened patio
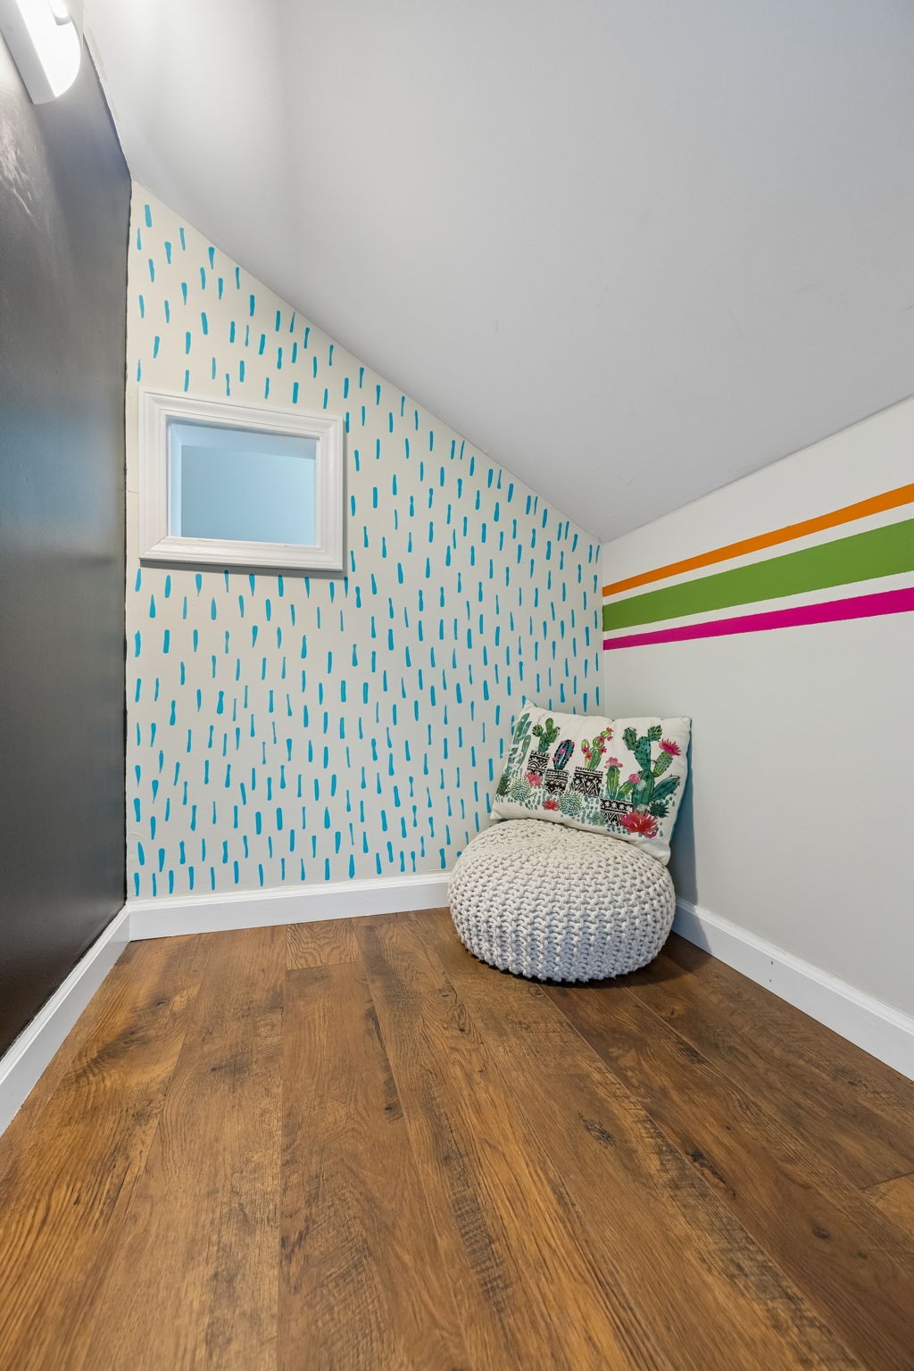
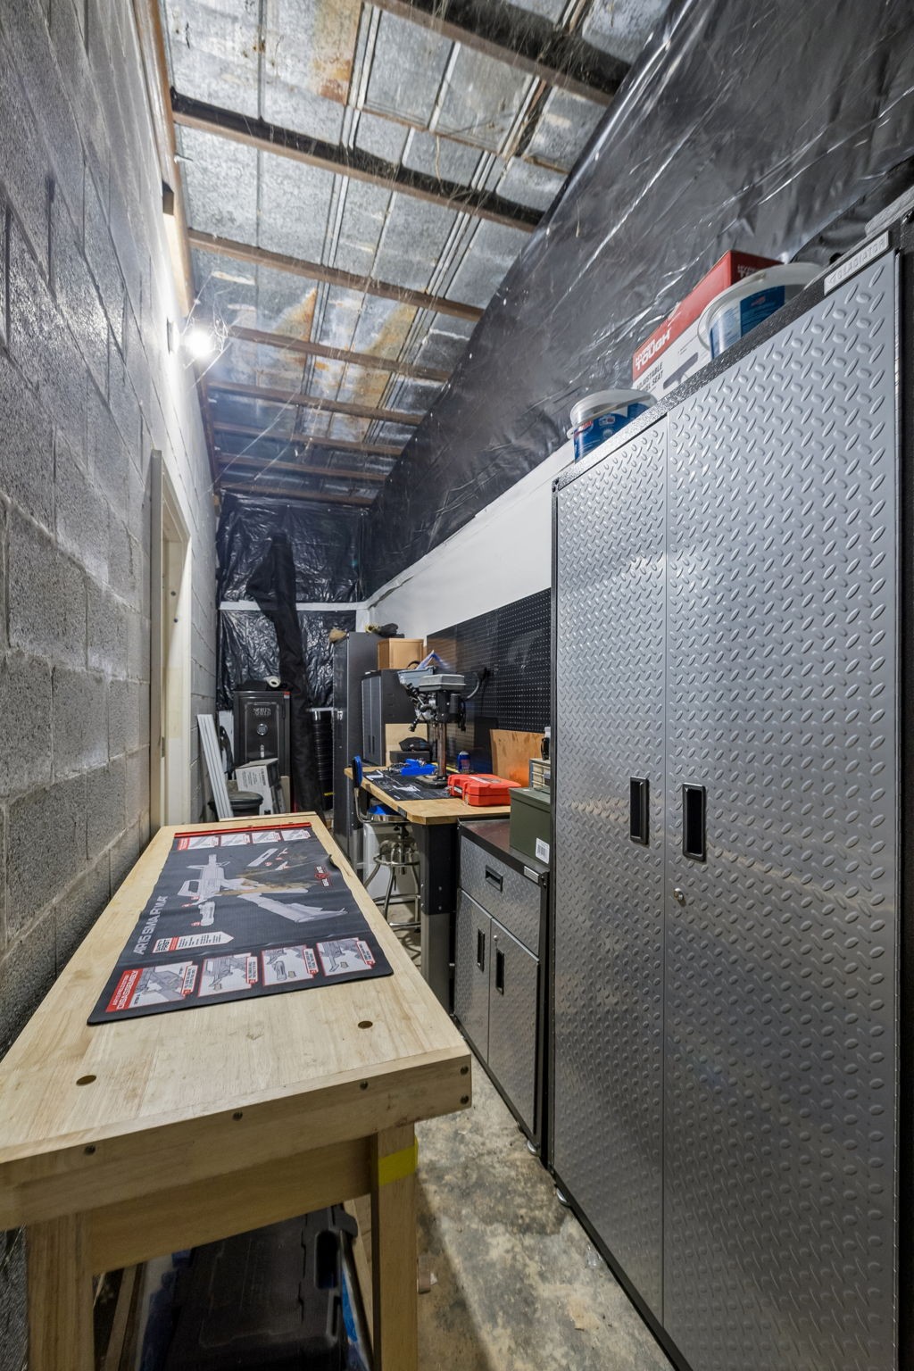
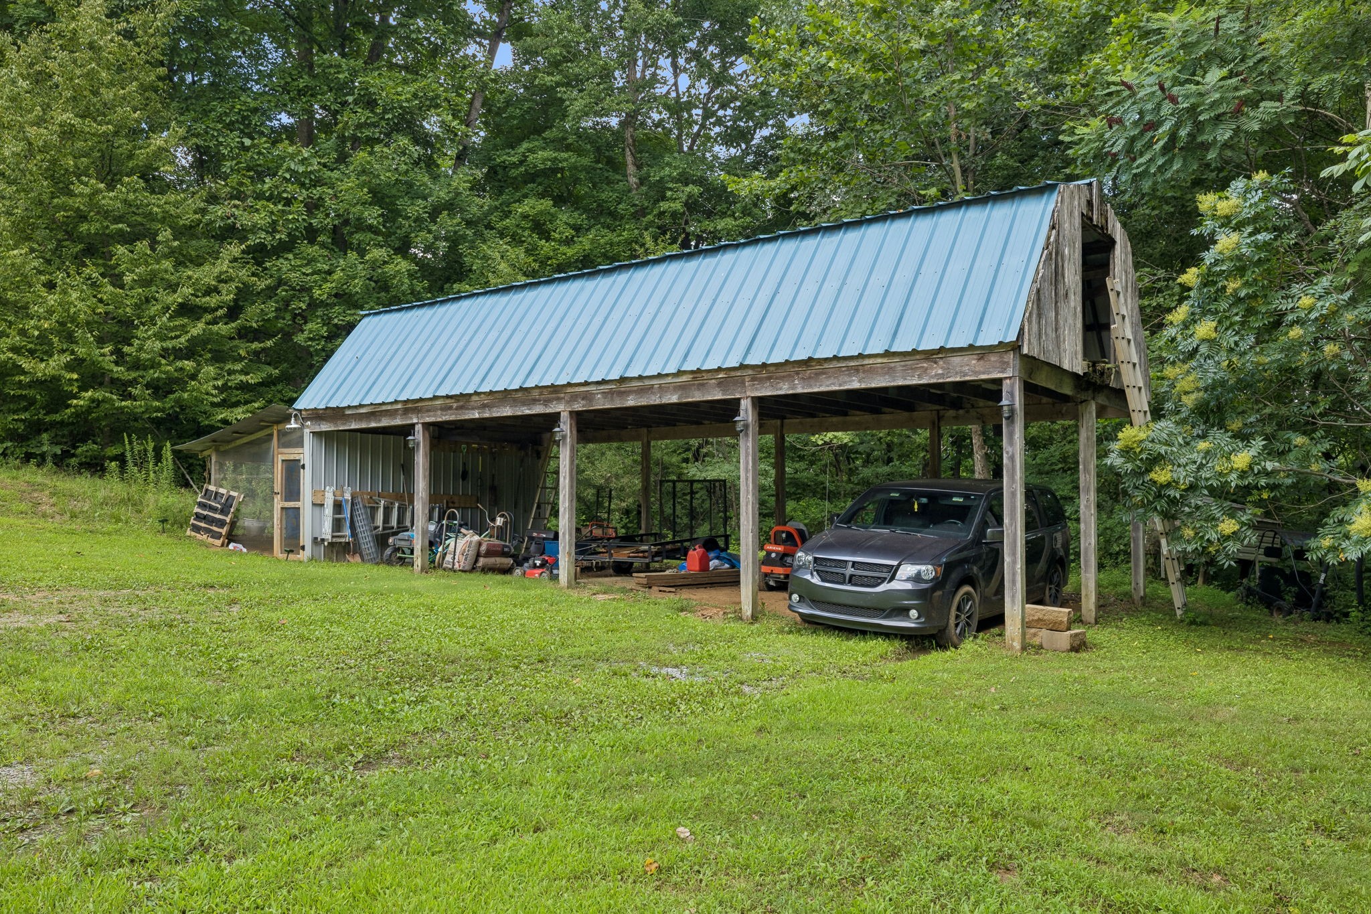
* Storage throughout the home beyond what most buyers expect
* No HOA
* Raised garden beds
* Lots of wildlife!
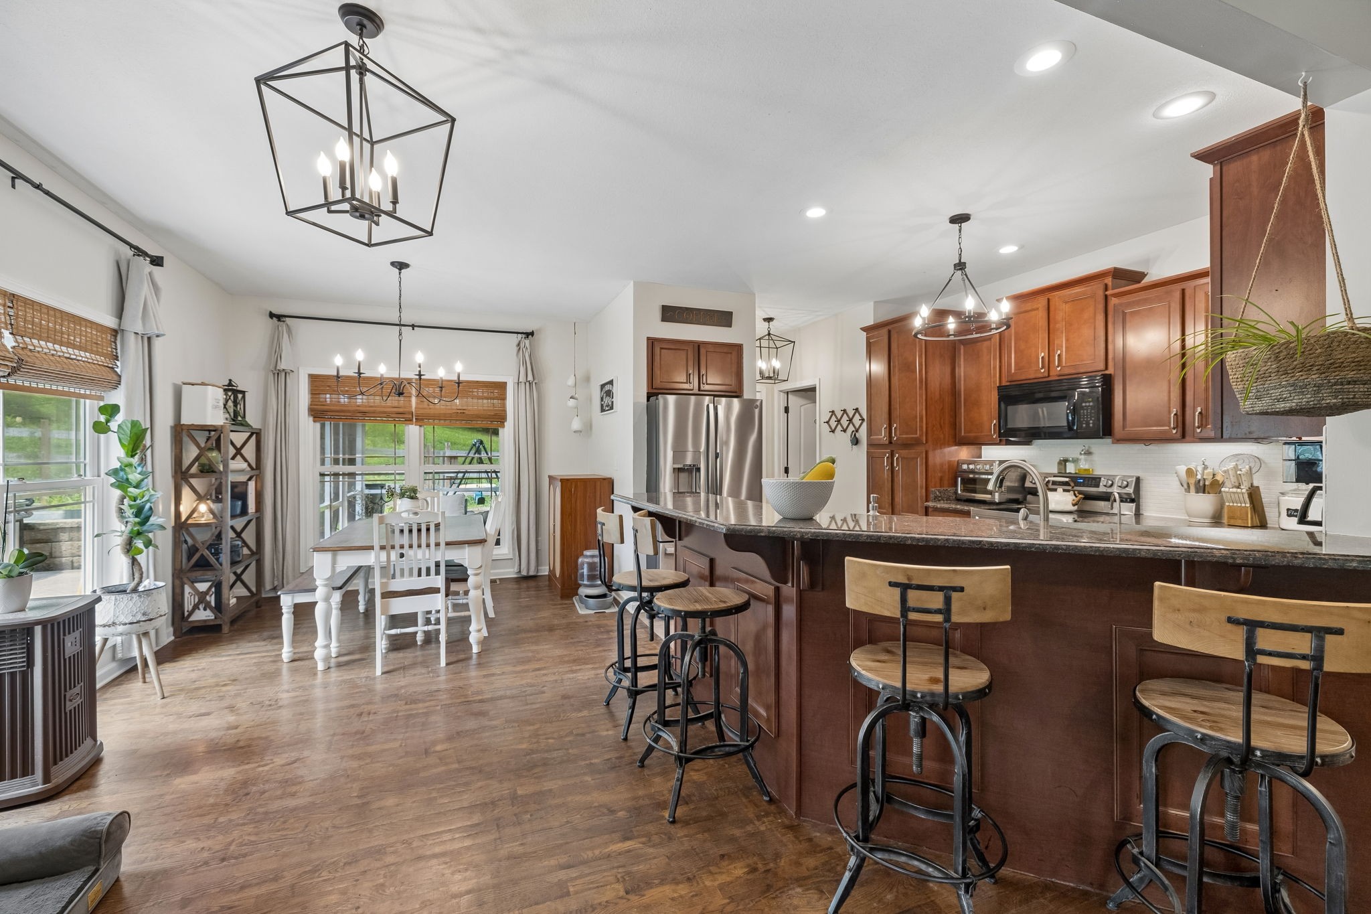
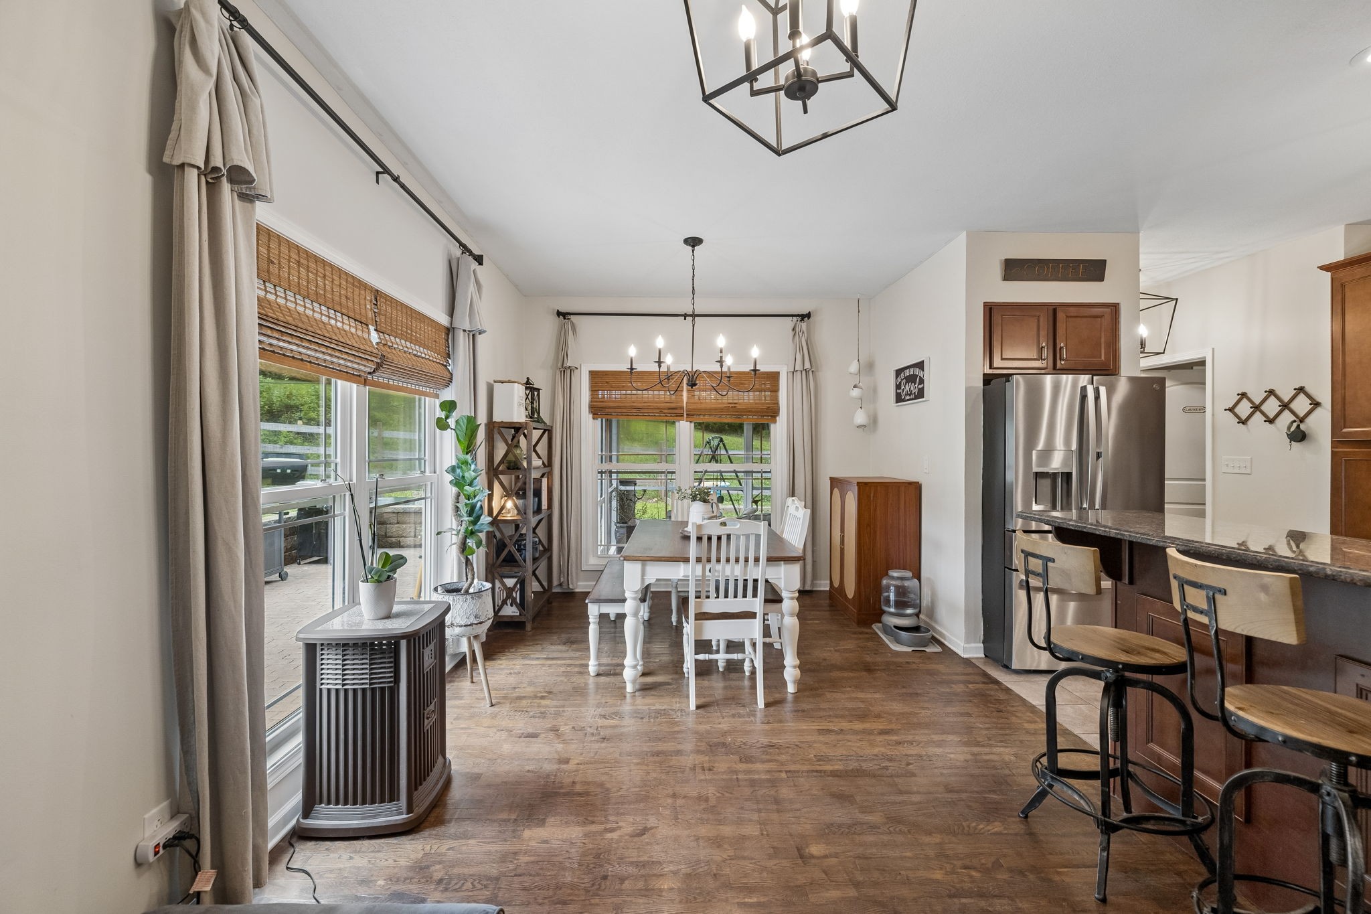
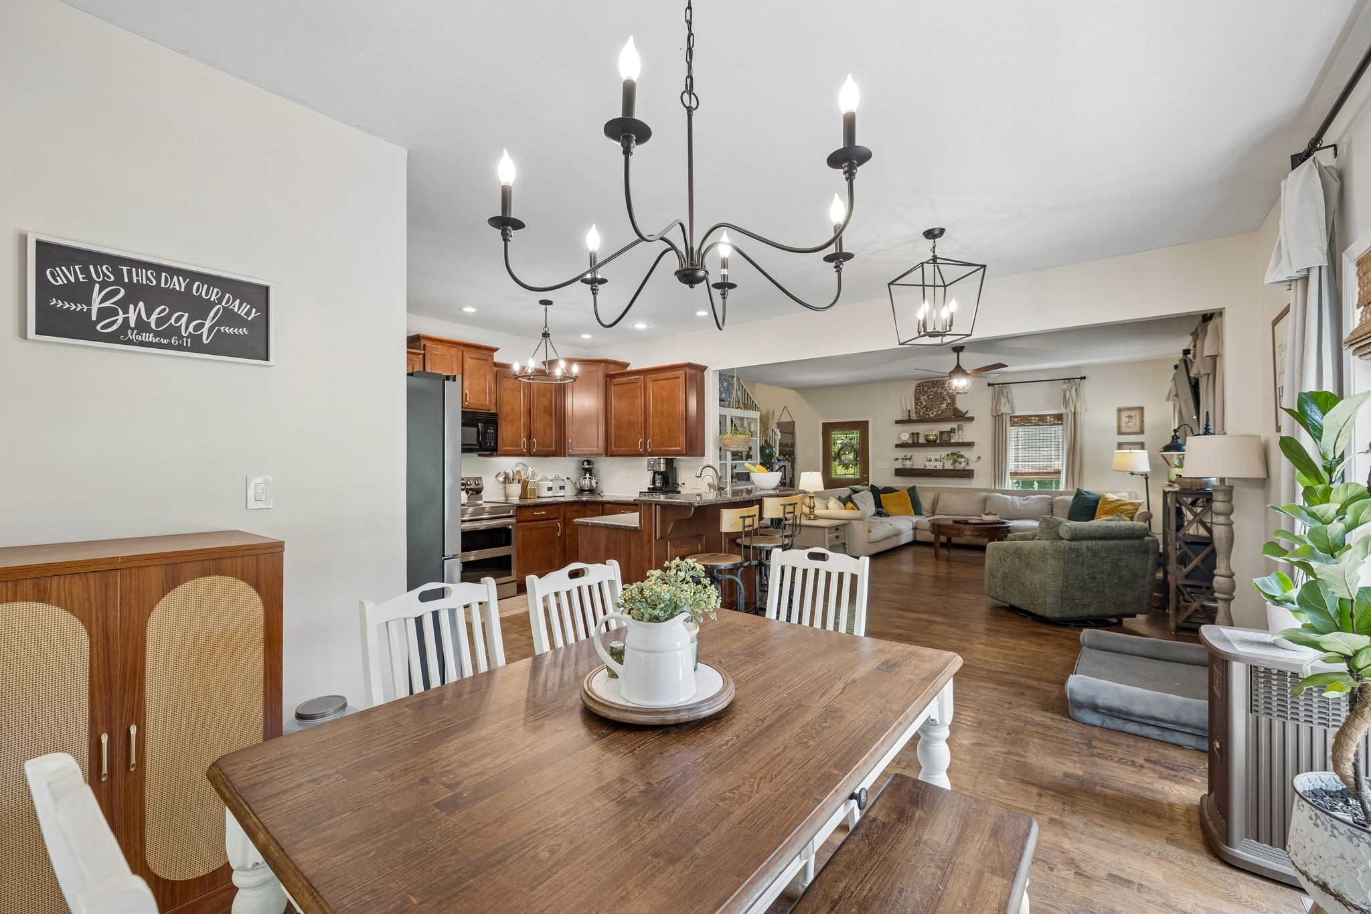
* Custom shades in living/dining rooms and master bedroom
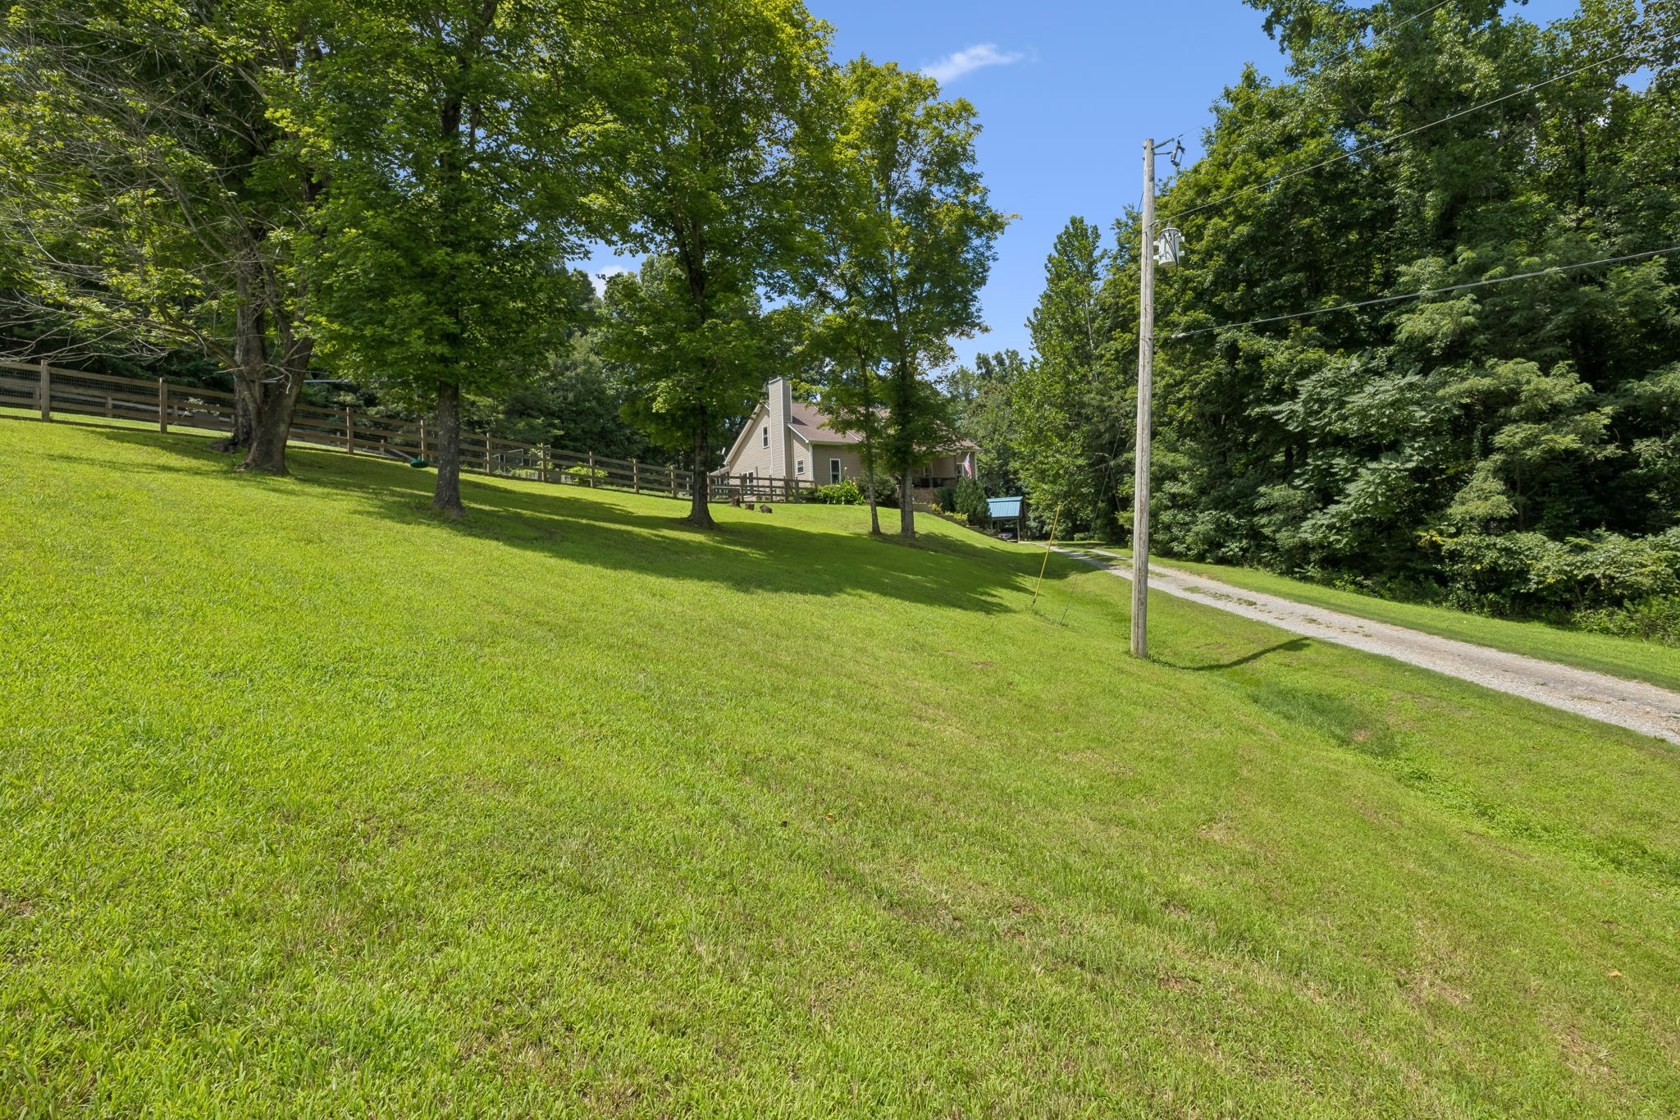
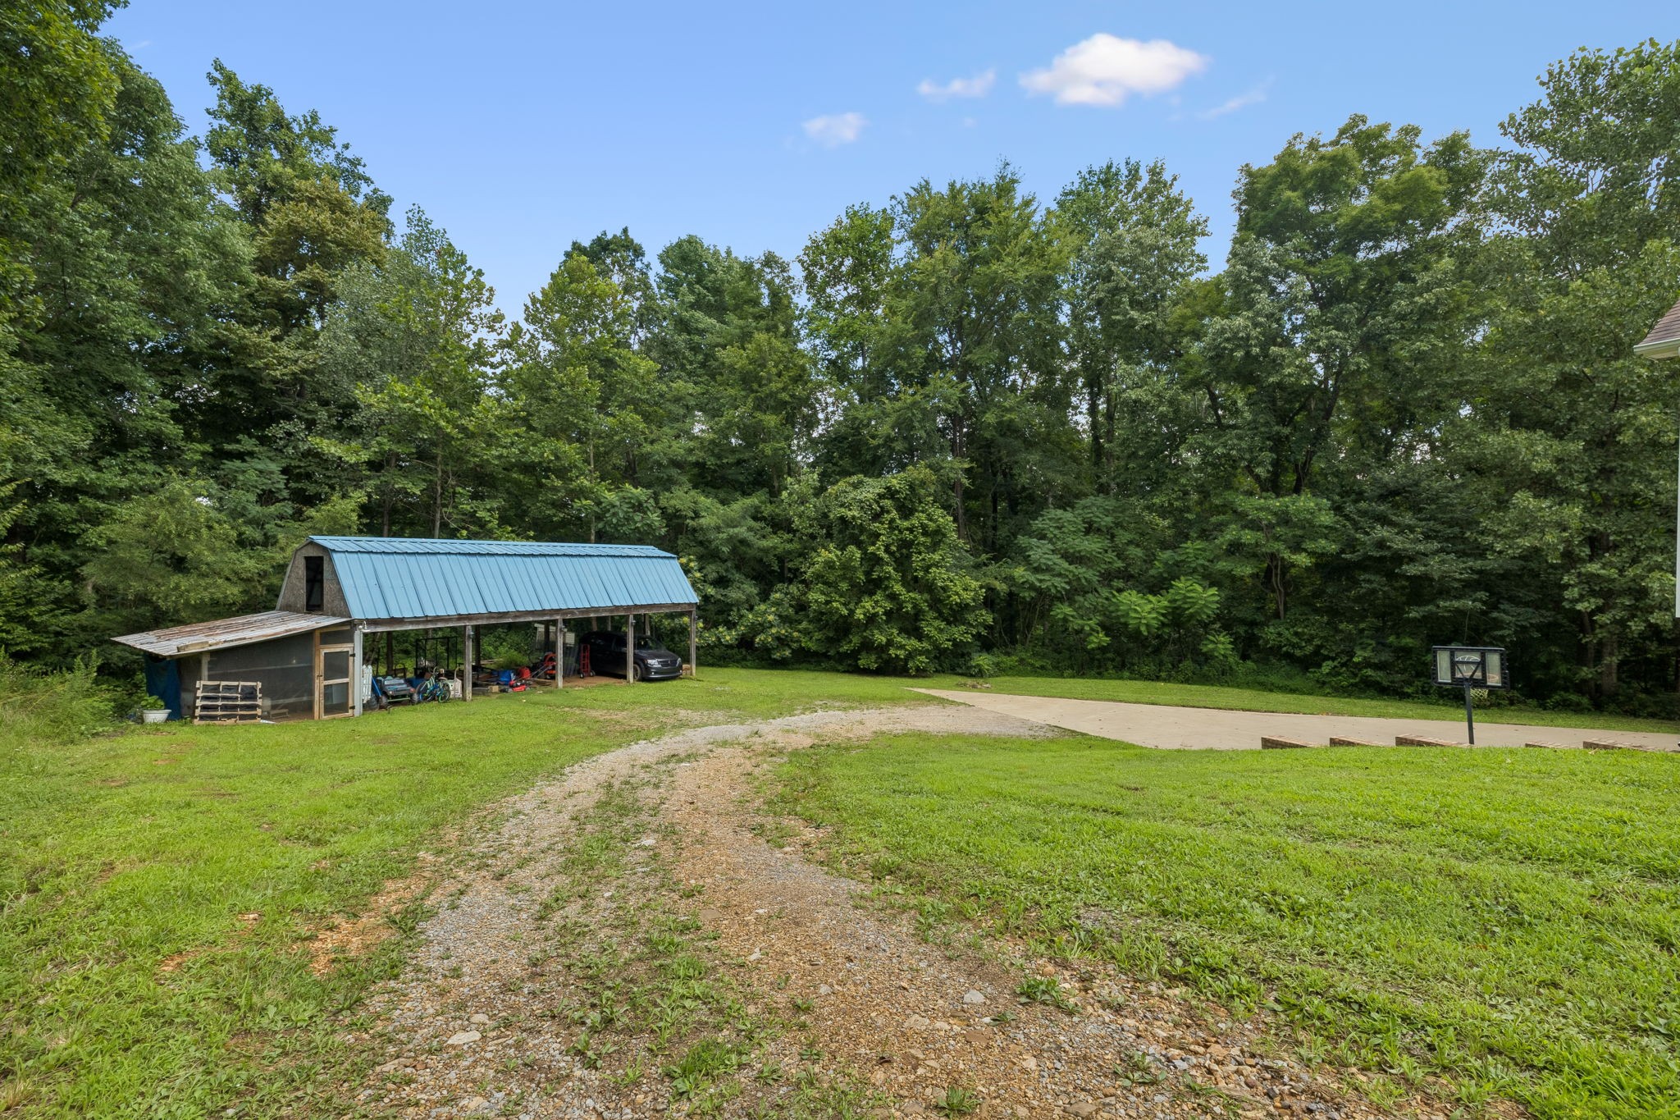
Set on 3 acres in Fredonia, this property offers the privacy of acreage with the square footage to match. This property is a MUST SEE!!

Share Property

Location

2060 Muddy Branch Rd, Clarksville, TN 37043

Status

For Sale
Candi Borck

Candi Borck

TITLE

REALTOR®

LICENSE

374976

Property Amenities

Interior
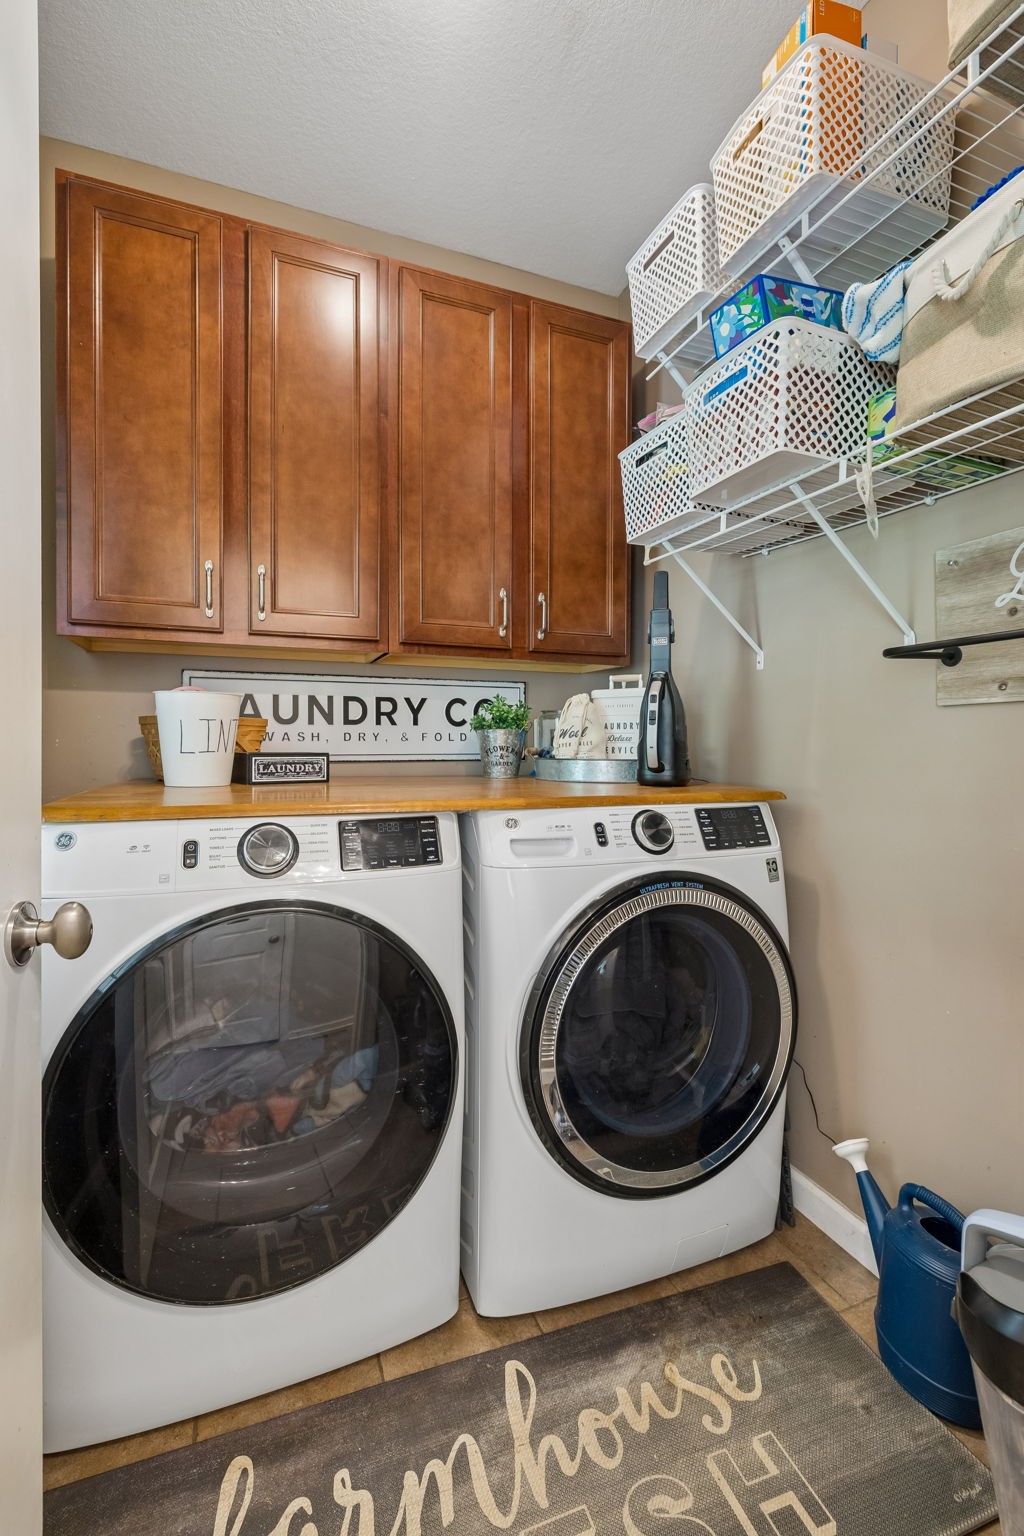
Laundry room Electric Dryer Hookup, Washer Hookup
Fireplace Living Room, Wood Burning
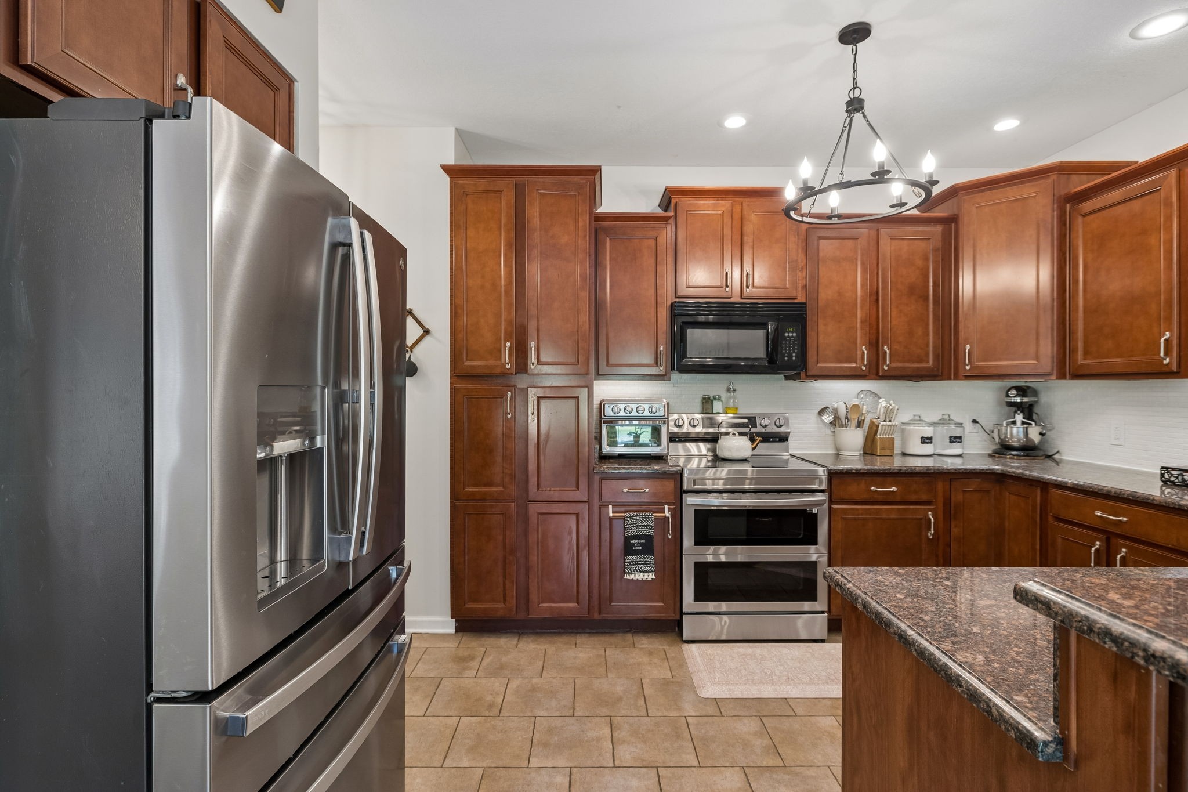
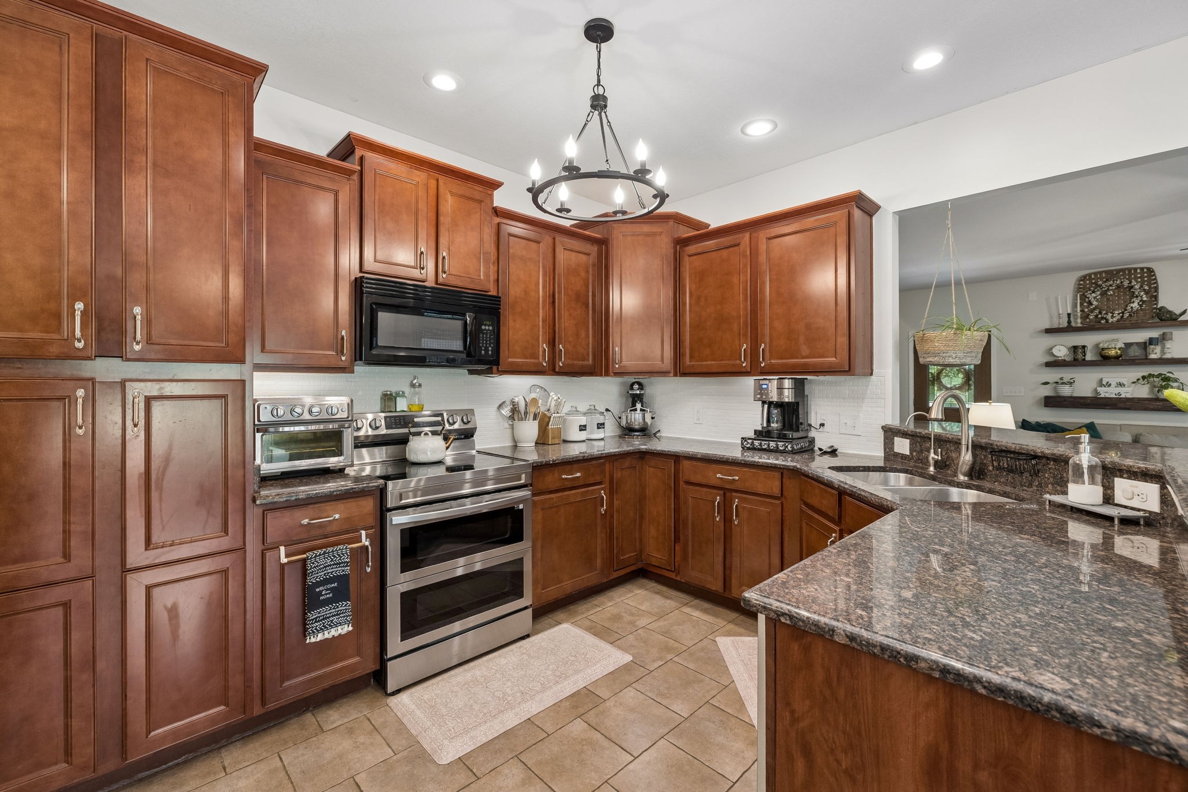
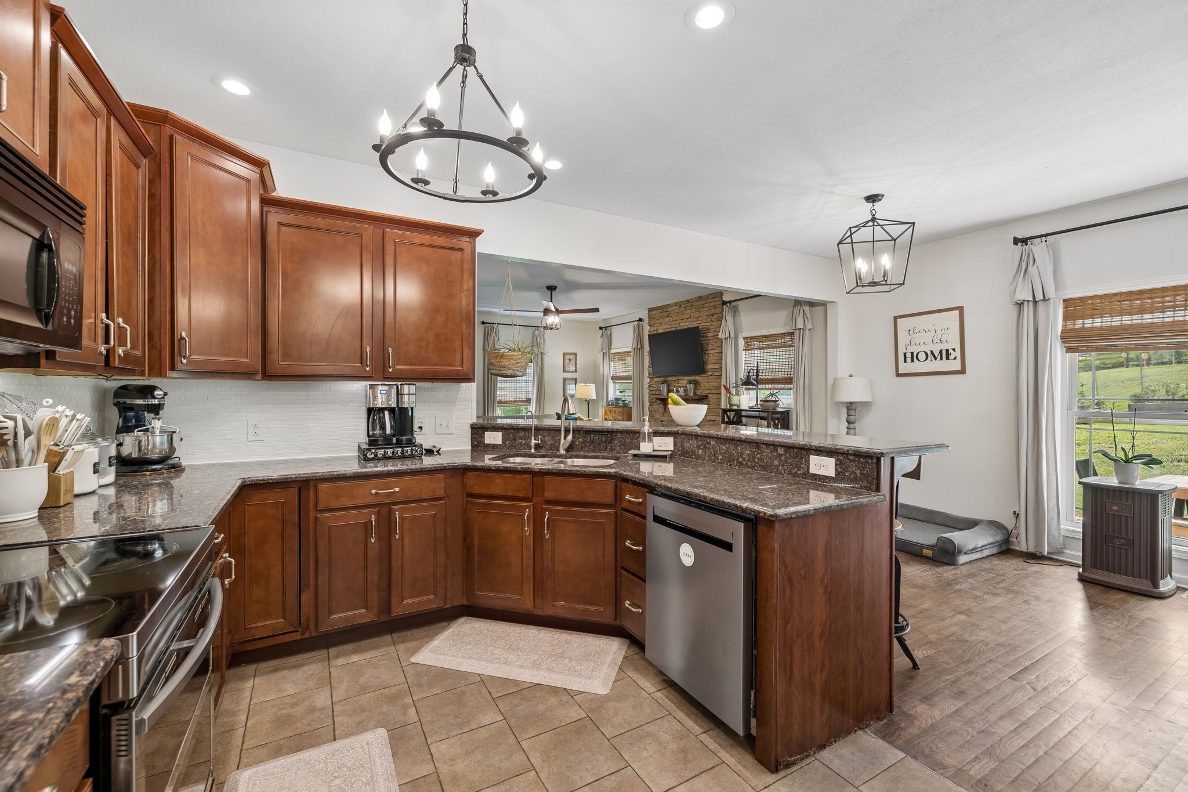
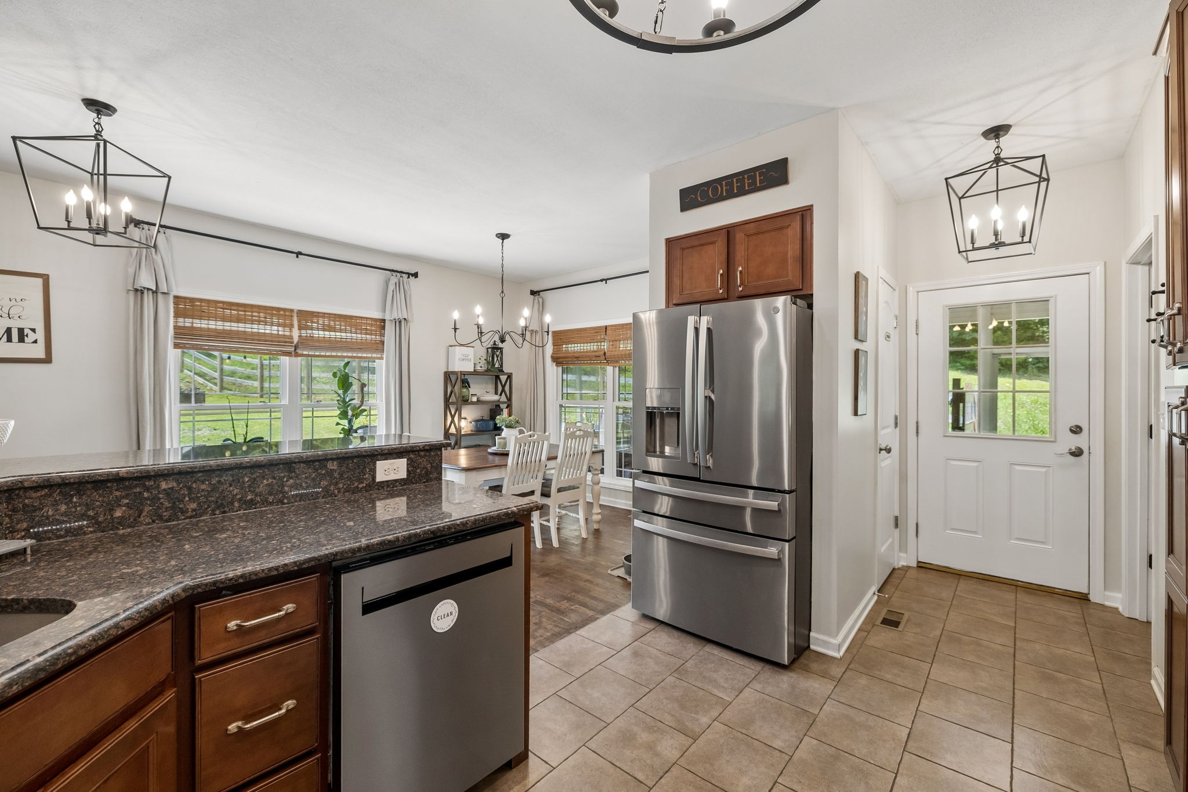
Appliances Electric Oven, Electric Range, Dishwasher, Microwave, Refrigerator, Stainless Steel Appliance(s), Water Purifier
Flooring Other
Total Bedrooms: 3
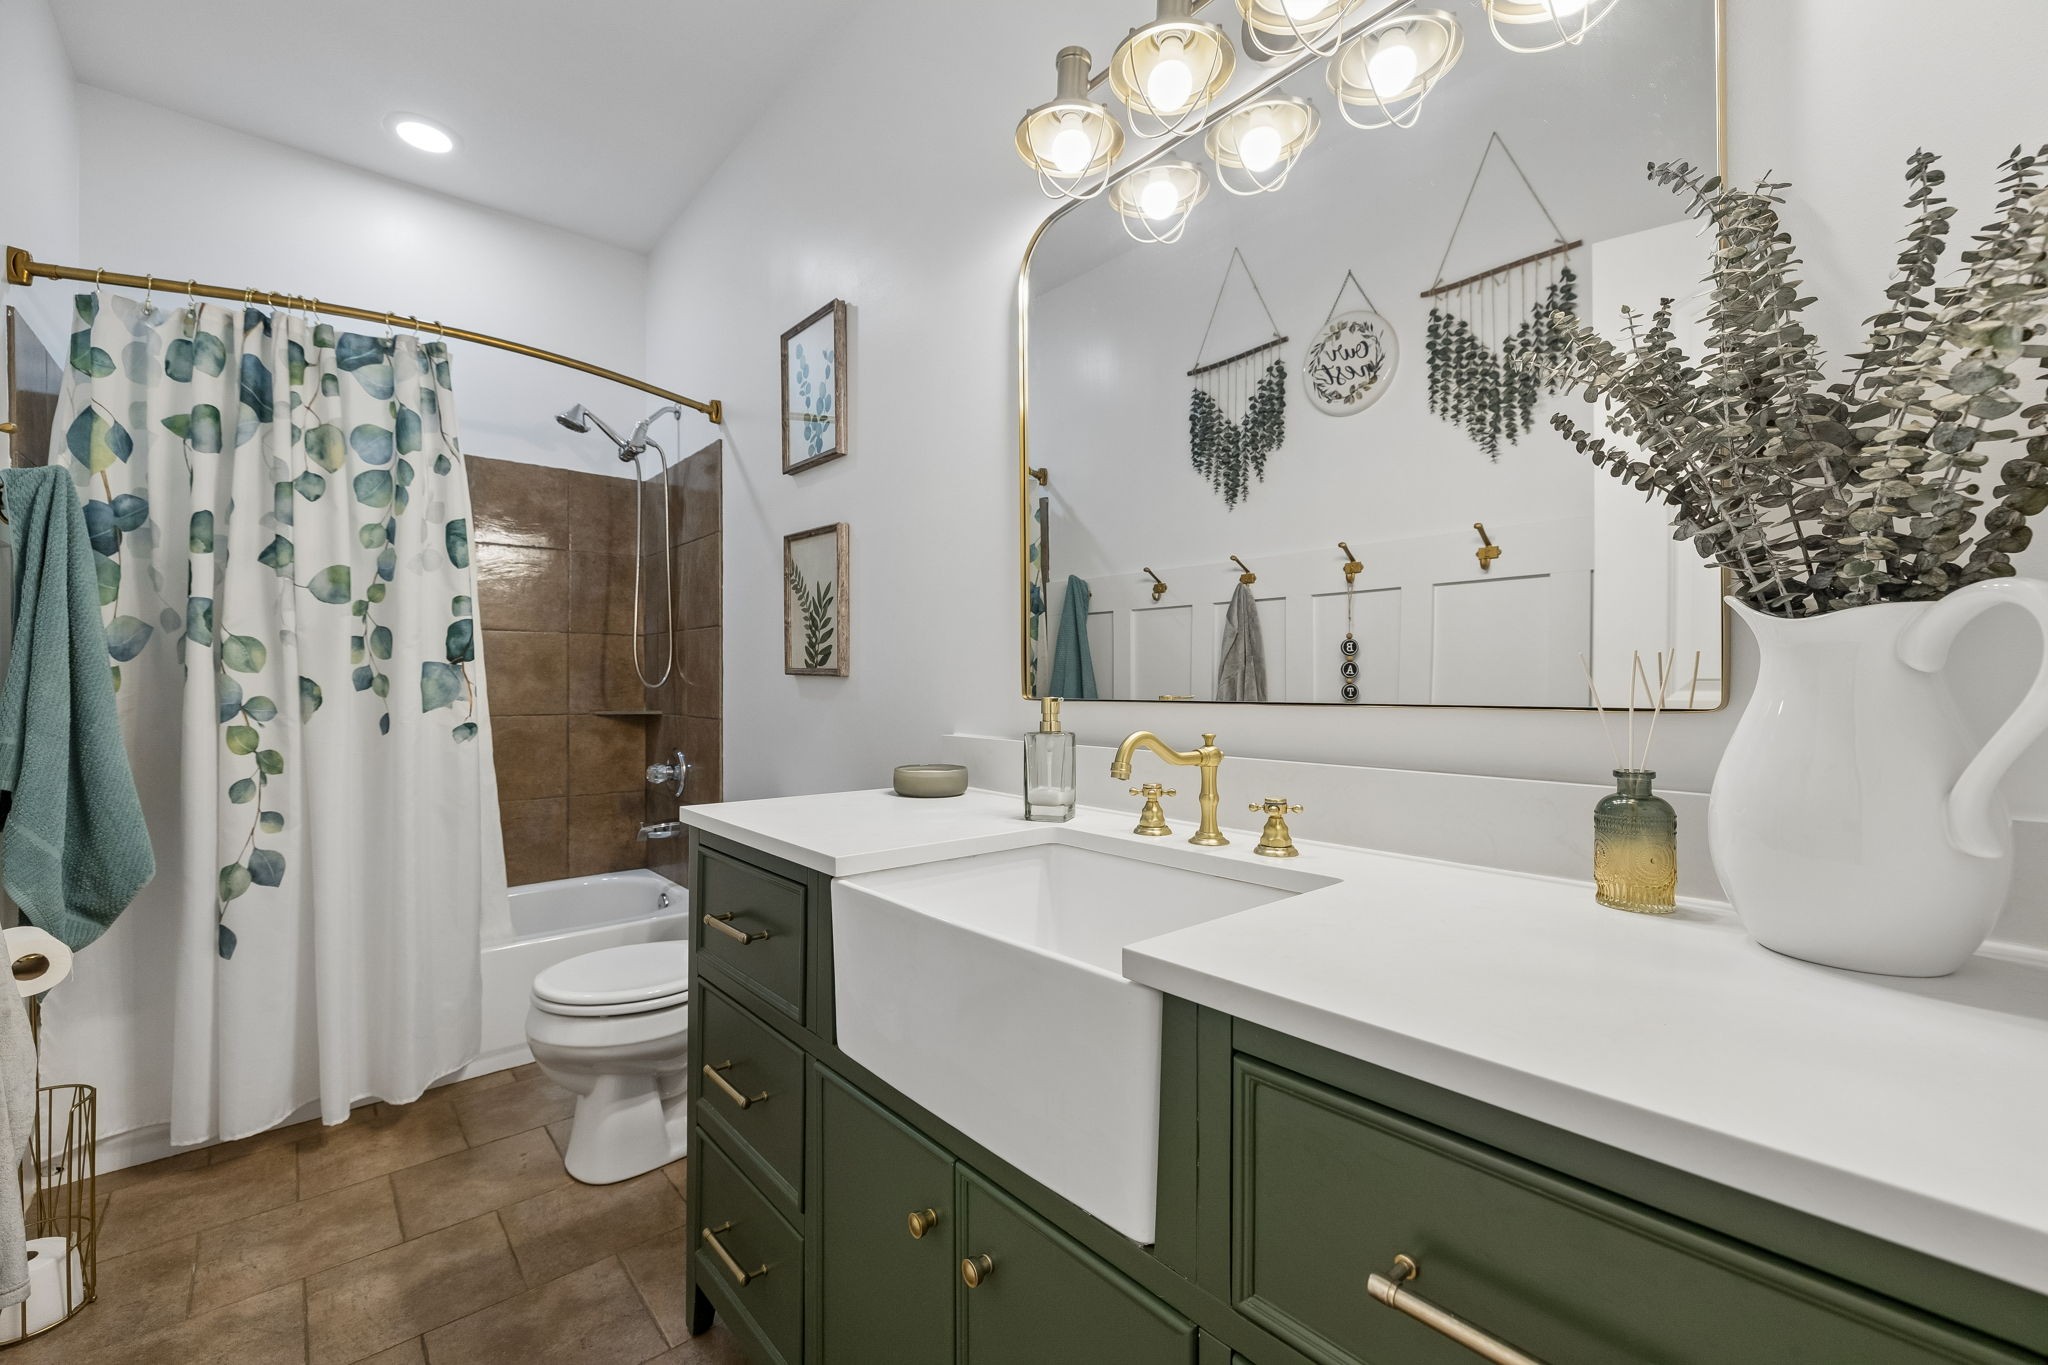
Full Bathrooms: 4
Other Interior Features Walk-In Closet(s), High Speed Internet
Area & Lot
Total area 3,688 Sq.Ft.
Lot Area 3 Acres
Living area 3,688 Sq.Ft.
MLS® ID 3305266
Year Built 2012
High School Clarksville High
Middle School Richview Middle
Elementary School East Montgomery Elementary
View Description Trees/Woods
Type Residential
Status For Sale
Exterior
Stories 2
Air conditioning Central Air, Electric
Heat type Central, Electric
Water Source Public
Garage Space 2.0
Security Features Carbon Monoxide Detector(s), Smoke Detector(s)
Sewer Septic Tank
Other Exterior Features Storm Shelter
Parking Basement, Detached
Lot Features Hilly, Private
Roof Shingle
Utilities Electricity Available, Water Available, Cable Connected
Finance
Sales Price $685,000
Real Estate Tax $2,875 yearly
image

Schedule a Showing

I would love to show you this beautiful property. Please select your preferred date and time below. I will be in touch shortly to confirm your appointment.

Schedule a Showing

I would love to show you this beautiful property. Please select your preferred date and time below. I will be in touch shortly to confirm your appointment.

Thank you for your interest in 2060 Muddy Branch Rd, Clarksville, TN 37043. We are reviewing your request and will be in touch shortly!

Mortgage Calculator

Estimate your monthly mortgage payment, including the principal and interest, property taxes, and HOA. Adjust the values to generate a more accurate rate.

All estimates are provided for informational purposes only. Actual amounts may vary.
$0,000 Your Payment 20 15 65
$0,000 Your Payment

Clarksville

Homes Worth Exploring

Active listings across Middle Tennessee, presented with clarity and detail.

An Advocate at Every Step

Calm, strategic guidance built on trust, precision, and respect.